

Address
102 Cooperswood Place Sw, Airdrie, AB
Price
$ 585,000
Property Attributes
- ID#A2340888
- TypeSingle Family
- Listing Status Active
- CityAirdrie
- NeighbourhoodCoopers Crossing
- Postal CodeT4B 3T6
- Style2 Storey,Attached-Side by Side
- Year Built2015
- Price$ 585,000
- Bedrooms3
- Full Bathrooms2
- Half Bathrooms1
- Sqr Footage1751
- Lot Size0.084481 Acres
Data Source:
Pillar 9 Technologies
Property Description
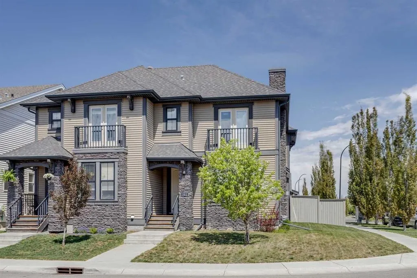
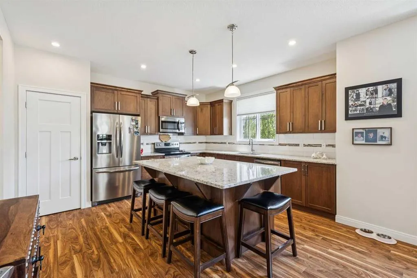
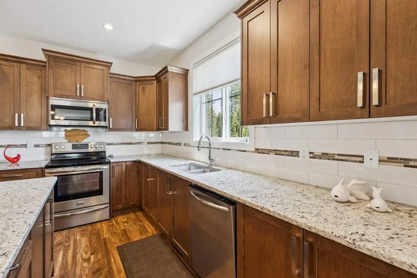
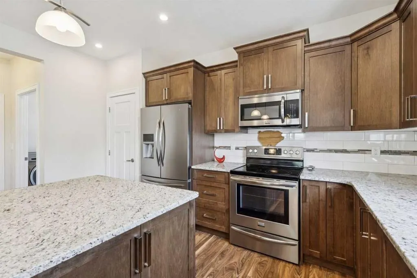
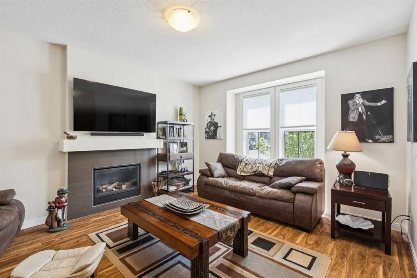
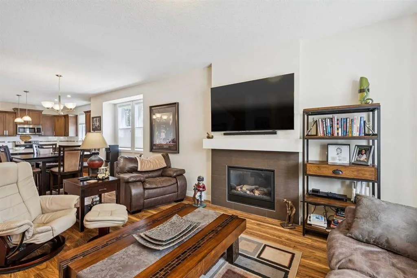
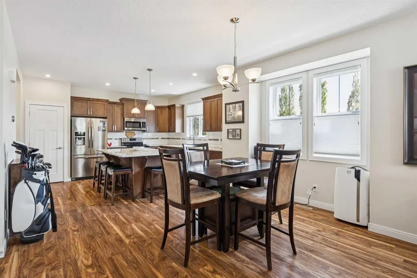
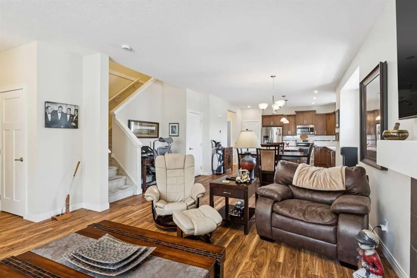
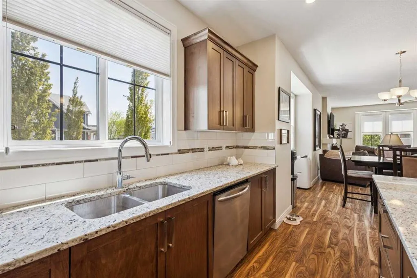
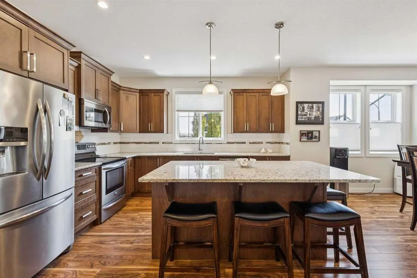
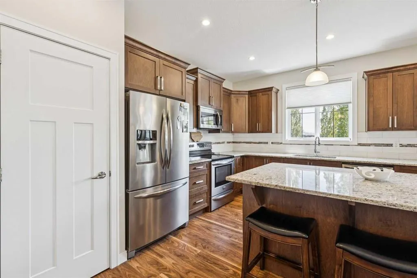
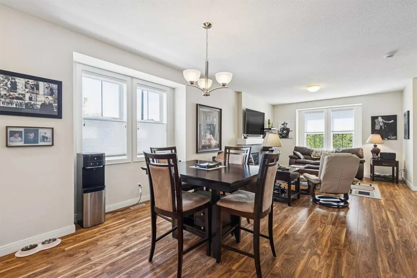
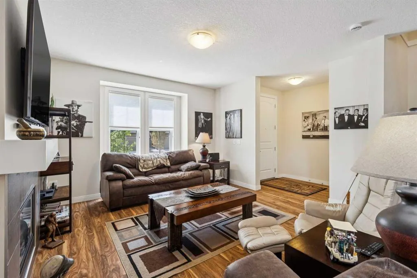
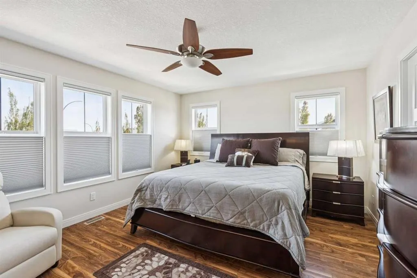
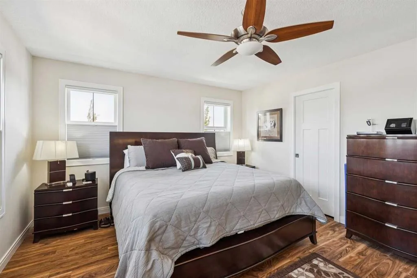
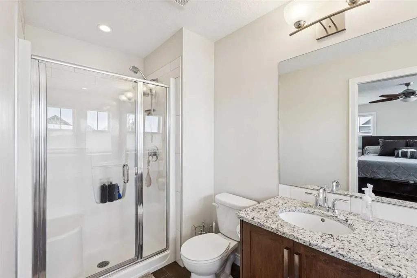
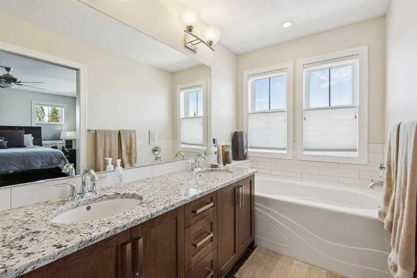
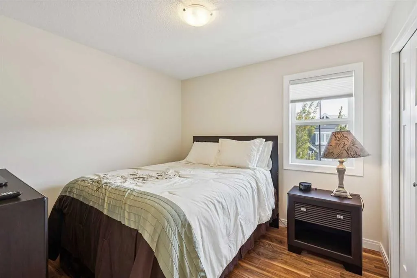
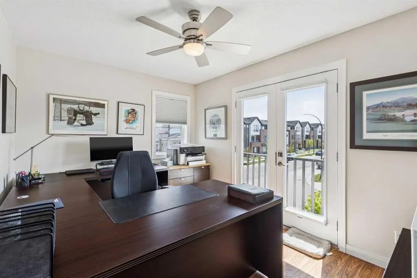
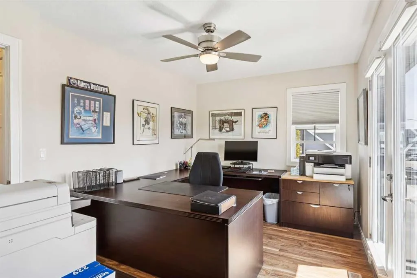
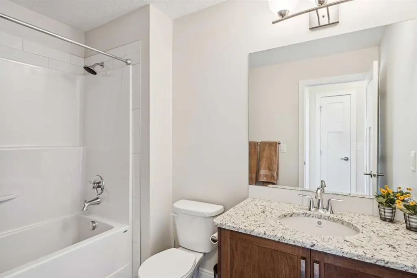
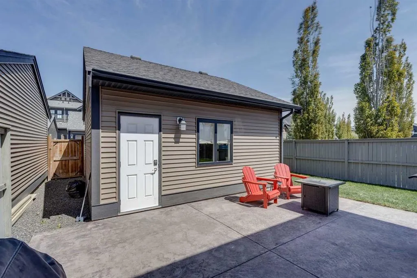
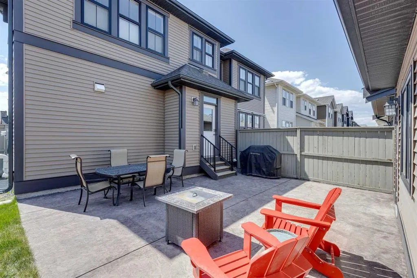
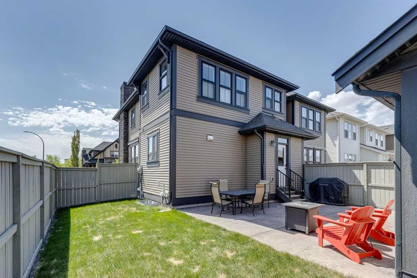
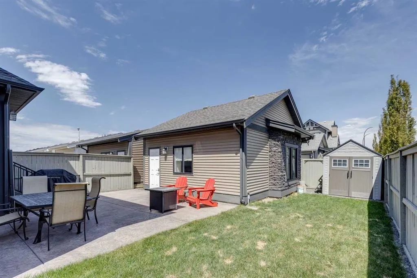
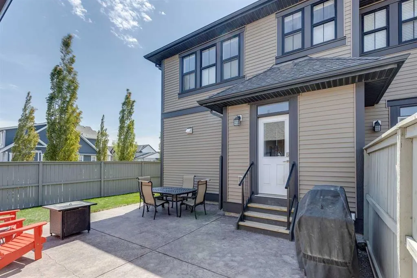
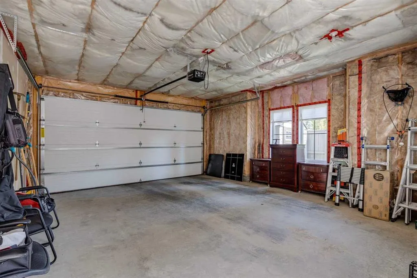
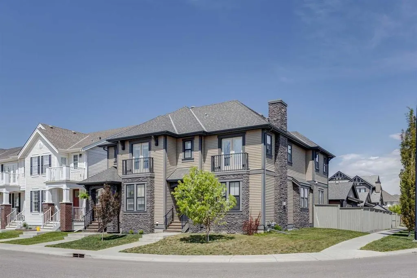
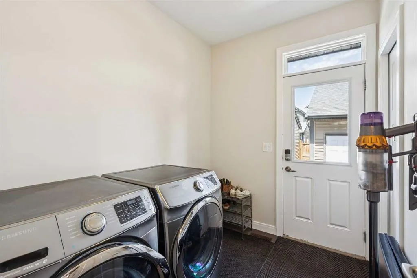
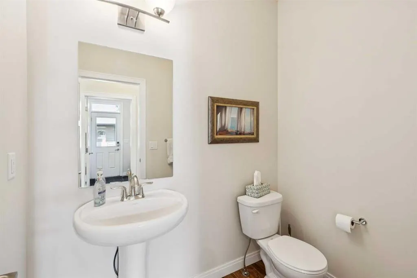
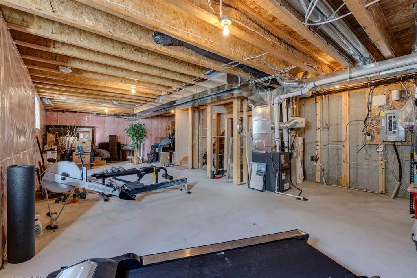
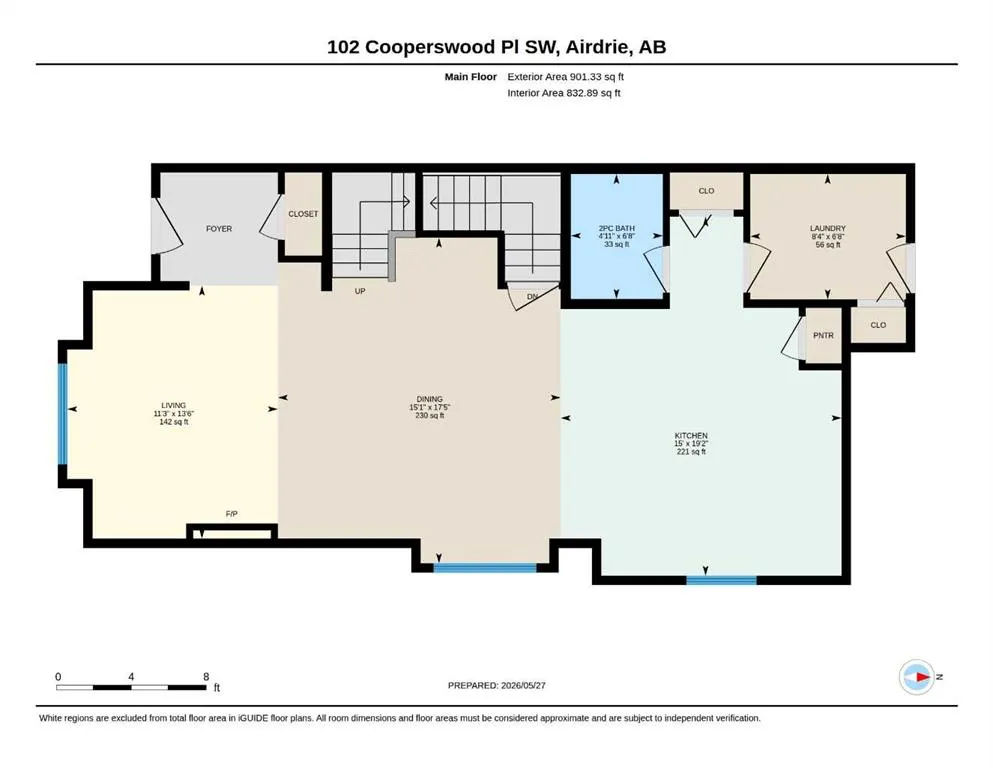
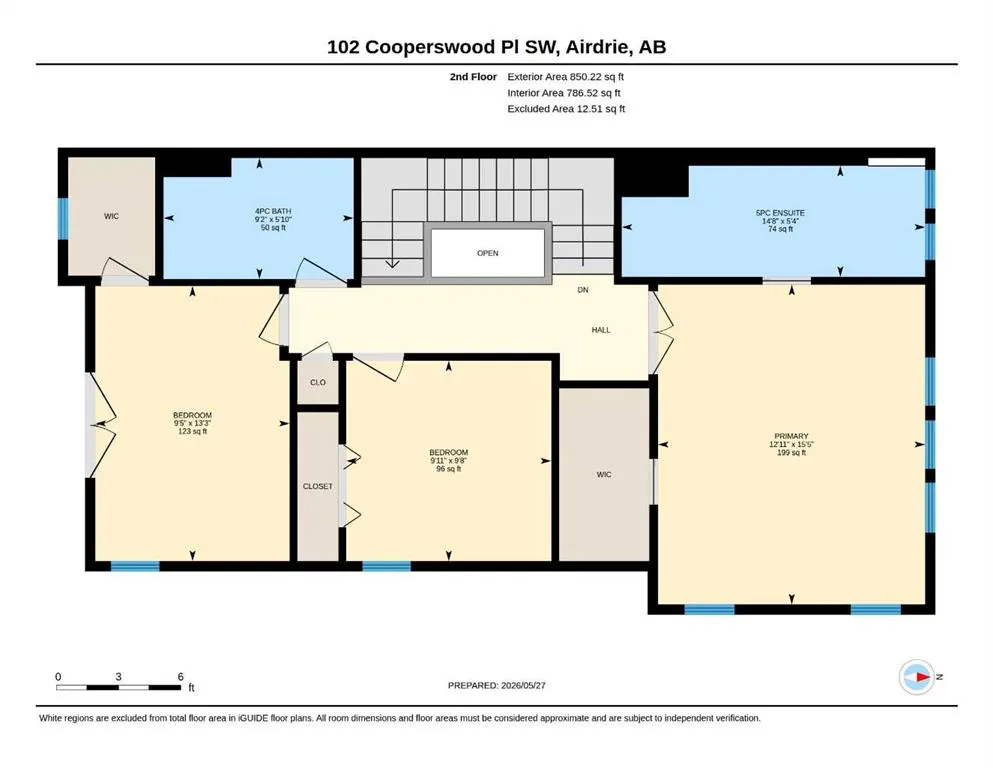
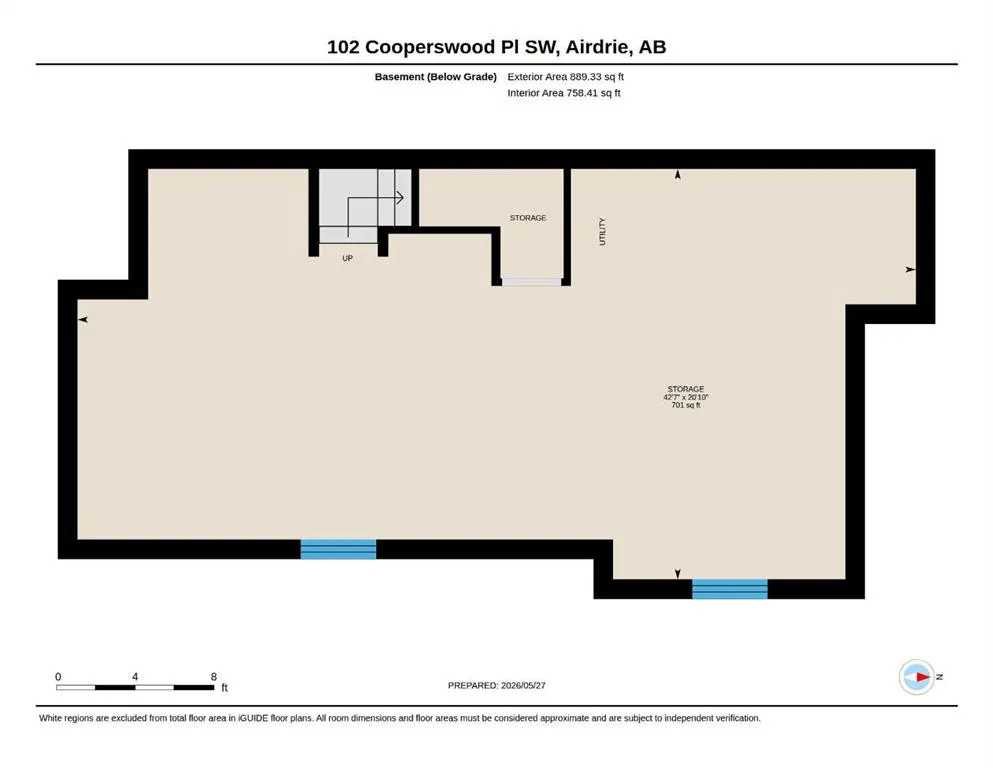
Situated on a desirable corner lot with an oversized yard in the highly sought-after community of Coopers Crossing, this beautifully maintained home offers the perfect blend of space, style, and functionality for downsizers or young families looking for more room without the burden of condo fees. The open-concept main floor is designed for everyday living and entertaining a cozy gas fireplace in the living room, convenient main floor laundry, and a stylish 2-piece powder room. The kitchen is both elegant and practical with granite countertops, stainless steel Kitchenaide appliances, and a large central island ideal for gathering with family and friends. Abundant windows throughout the home fill the space with natural light, creating a warm and inviting atmosphere. Upstairs, you’ll find three spacious bedrooms, including a stunning primary retreat complete with a walk-in closet and luxurious 5-piece ensuite featuring a double vanity. A full 4-piece bathroom serves the additional bedrooms, while one secondary bedroom offers access to a private balcony — the perfect spot to enjoy your morning coffee or unwind in the evening. The unfinished basement awaits your personal touch and offers endless potential for future development. Outside, the stamped concrete backyard creates a low-maintenance and stylish outdoor space perfect for relaxing or entertaining, while the double detached garage provides ample room for vehicles, bikes, tools, and sports equipment. Residents of Coopers Crossing enjoy exceptional amenities including parks, playgrounds, scenic walking paths, a central plaza with shopping and dining, and access to a K–5 school, making it an outstanding choice for families. With convenient access to major roadways, shopping centres, and downtown Airdrie, this is an incredible opportunity to own a beautiful home in one of the city’s most desirable communities. Book your private viewing today!
| Price History | |
|---|---|
| 9/2/2026 | Listed $585,000 |
General Features
| Heating | Forced Air,Natural Gas |
|---|---|
| Cooling | None |
| Roof | Asphalt Shingle |
| Appliances | Dishwasher,Dryer,Garage Control(s),Refrigerator,Stove(s),Washer,Window Coverings |
| Zoning | R2 |
| Number of Garage Spaces | 2 |
| Restrictions | Airspace Restriction,Utility Right Of Way |
| Year Built | 2015 |
| Architectural Style | 2 Storey,Attached-Side by Side |
| Community Features | Park,Playground,Schools Nearby,Shopping Nearby,Sidewalks,Street Lights |
| Levels | Two |
| Property Subtype | Semi Detached (Half Duplex) |
| Transaction Type | For Sale |
| HOA Fee 2 | 71.00 |
| County | Airdrie |
| Property Type | Residential |
| Subdivision Name | Coopers Crossing |
| Parking Total | 2 |
| Construction Materials | Stone,Vinyl Siding,Wood Frame |
| Full Baths | 2 |
| Status | Active |
| City | Airdrie |
| Basement Development | Unfinished |
| Association Amenities | None |
| Virtual Tour URL Unbranded | https://unbranded.youriguide.com/102_cooperswood_pl_sw_airdrie_ab/ |
| Structure Type | Duplex |
| Standard Status | Active |
| Condo Type | Not a Condo |
| Association Fee 2 Frequency | Annually |
| Association 2 YN | Yes |
| Suite | No |
Interior Features
| Interior Features | Ceiling Fan(s),Closet Organizers,Double Vanity,Kitchen Island,Open Floorplan,Pantry,Walk-In Closet(s) |
|---|---|
| Basement | Full |
| Flooring | Hardwood,Laminate,Tile |
| Entry Level | 1 |
| Fireplace Features | Gas |
| Fireplaces Total | 1 |
| Basement Features | None |
| Half Baths | 1 |
| Bedrooms Above Grade | 3 |
| Rooms Above Grade | 6 |
| Ensuite | Yes |
| Total Bedrooms | 3 |
| Below Grade Finished Area Unit Type | SquareFeet |
| Common Walls | 1 Common Wall |
| Total Baths | 3 |
| Laundry Features | Laundry Room,Main Level |
| Five Piece Ensuite Bath | 1 |
| Main Level Finished Area | 901.33 |
| Main Level Finished Area Metres | 83.74 |
| Main Level Finished Area SF | 901.33 |
| Main Level Finished Area Srch Sq | 901.33 |
| Main Level Areas | SquareFeet |
Exterior Features
| Exterior Features | Private Yard |
|---|---|
| Lot Features | Back Lane,Back Yard,Front Yard,Landscaped,Rectangular Lot |
| Fencing | Fenced |
| Inclusions | Shed in Back Yard |
| Parking Features | Double Garage Detached |
| Frontage Length | 10.90M 35`9 |
| Foundation | Poured Concrete |
| Lot Size Acres | 0.08 |
| Garage Y/N | Yes |
| Lot Size Square Feet | 3680 |
| Frontage Ft | 35.76 |
| Patio And Porch Features | Patio |
Amenities
- Foreclosure
- Views
- Short Sale
- New Construction
- Adult 55+
- Lease To Own
- No Strata Fees
- Furnished
- Primary On Main
- Air Conditioning
- Seller Finance
- Green
- Fixer Upper
- Horse
- Golf
- Fireplace
- Deck
- Garage
- Basement
- Pool
Property vs Single Family Average in T4B 3T6
Price
Year Built
Visits
In The Neighbourhood
Just Listed
Airdrie
$ 1,025,000
18 Coopersfield Park Sw
Airdrie, AB T4B4K6
- Type
- Single Family
- Size
- 1,592 SqFt
- Rooms
- 3 Beds + 2.5 Baths
Century 21 Masters
Just Listed
Airdrie
$ 724,900
832 Coopers Square Sw
Airdrie, AB T4B0G5
- Type
- Single Family
- Size
- 2,235 SqFt
- Rooms
- 4 Beds + 3.5 Baths
Century 21 Bamber Realty LTD.
Just Listed
Airdrie
$ 1,268,777
243 Coopers Cove Sw
Airdrie, AB T4B4C3
- Type
- Single Family
- Size
- 2,997 SqFt
- Rooms
- 4 Beds + 3.5 Baths
TREC The Real Estate Company
Open House
Airdrie
$ 749,900
115 Coopers Hill Sw
Airdrie, AB T4B0B9
- Type
- Single Family
- Size
- 2,411 SqFt
- Rooms
- 4 Beds + 3.5 Baths
RE/MAX First
Views
Airdrie
$ 719,900
67 Coopersfield Park Sw
Airdrie, AB T4B4K8
- Type
- Single Family
- Size
- 2,088 SqFt
- Rooms
- 4 Beds + 3.5 Baths
Real Broker
Airdrie
$ 889,900
308 Coopersfield Rise Sw
Airdrie, AB T4B4K7
- Type
- Single Family
- Size
- 2,006 SqFt
- Rooms
- 5 Beds + 3.5 Baths
MaxWell Gold
Adult 55+
Airdrie
$ 1,250,000
42 Cooperstown Court Sw
Airdrie, AB T4B2C5
- Type
- Single Family
- Size
- 3,293 SqFt
- Rooms
- 5 Beds + 4.5 Baths
Real Broker
Reduced
Airdrie
$ 1,195,000
126 Coopersfield Way Sw
Airdrie, AB T4B3Y5
- Type
- Single Family
- Size
- 2,890 SqFt
- Rooms
- 5 Beds + 3.5 Baths
Grassroots Realty Group
Reduced
Airdrie
$ 629,000
2745 Coopers Manor Sw
Airdrie, AB T4B3J8
- Type
- Single Family
- Size
- 1,772 SqFt
- Rooms
- 3 Beds + 2.5 Baths
Coldwell Banker Mountain Central
Airdrie
$ 799,000
40 Cooperstown Place Sw
Airdrie, AB T4B3T5
- Type
- Single Family
- Size
- 2,665 SqFt
- Rooms
- 5 Beds + 3.5 Baths
Royal LePage Mission Real Estate
Reduced
Airdrie
$ 799,900
915 Coopers Drive Sw
Airdrie, AB T4B2W3
- Type
- Single Family
- Size
- 2,174 SqFt
- Rooms
- 5 Beds + 3.5 Baths
RE/MAX Complete Realty
Reduced
Airdrie
$ 939,900
708 Coopers Square Sw
Airdrie, AB T4B0M1
- Type
- Single Family
- Size
- 2,461 SqFt
- Rooms
- 6 Beds + 3.5 Baths
RE/MAX Landan Real Estate
 Data is supplied by Pillar 9™ MLS® System. Pillar 9™ is the owner of the copyright in its MLS® System. Data is deemed reliable but is not guaranteed accurate by Pillar 9™. The trademarks MLS®, Multiple Listing Service® and the associated logos are owned by The Canadian Real Estate Association (CREA) and identify the quality of services provided by real estate professionals who are members of CREA. Used under license.
 All information deemed reliable but not guaranteed. All properties are subject to prior sale, change or withdrawal. Neither listing broker(s) or information provider(s) shall be responsible for any typographical errors, misinformation, misprints and shall be held totally harmless. Listing(s) information is provided for consumer's personal, non-commercial use and may not be used for any purpose other than to identify prospective properties consumers may be interested in purchasing. The data relating