

Price Reduction
Address
126 Coopersfield Way Sw, Airdrie, AB
Price
$ 1,195,000
Property Attributes
- ID#A2338195
- TypeSingle Family
- Listing Status Active
- CityAirdrie
- NeighbourhoodCoopers Crossing
- Postal CodeT4B 3Y5
- Style2 Storey
- Year Built2015
- Price$ 1,195,000
- Bedrooms5
- Full Bathrooms3
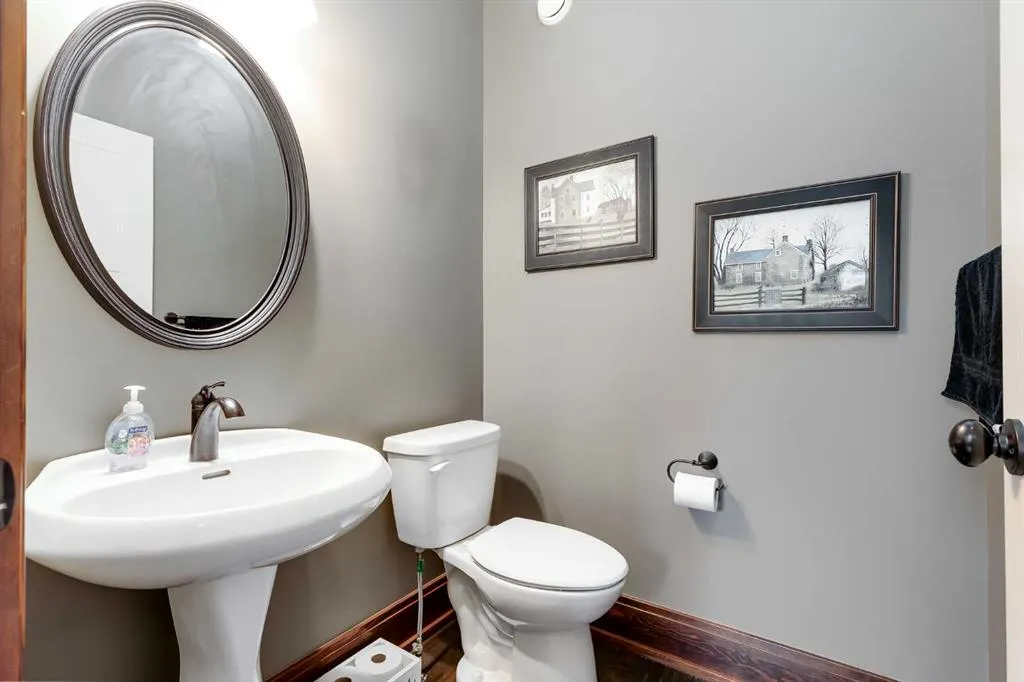
- Half Bathrooms1
- Sqr Footage2890
- Lot Size0.316253 Acres
Data Source:
Pillar 9 Technologies
Property Description
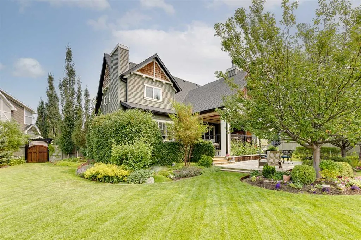
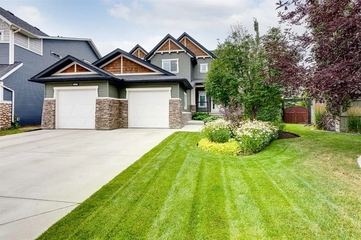
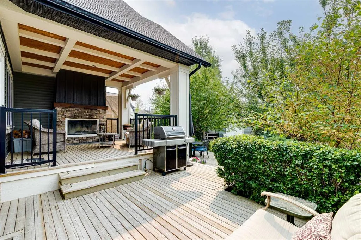
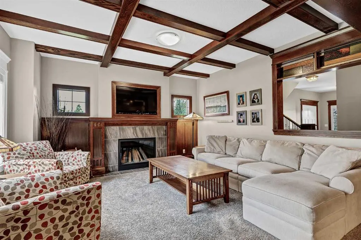
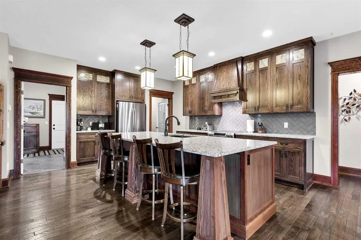
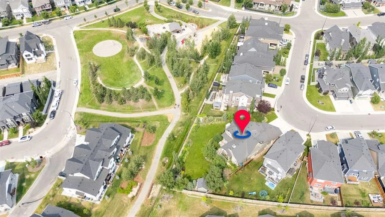
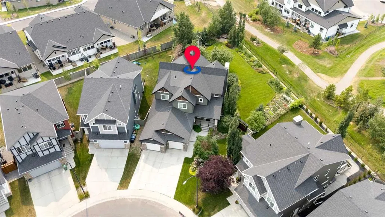
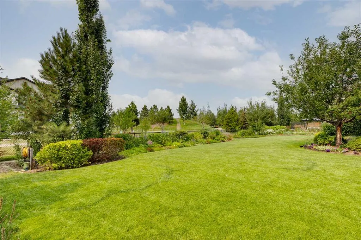
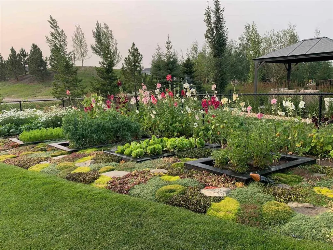
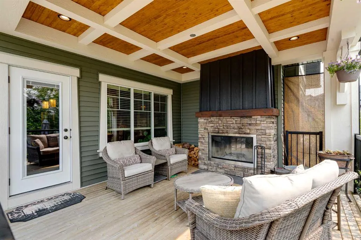
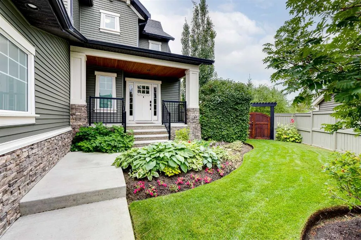
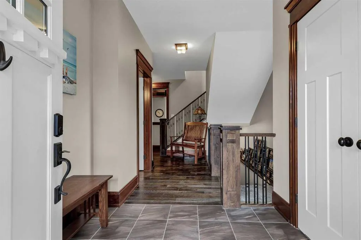
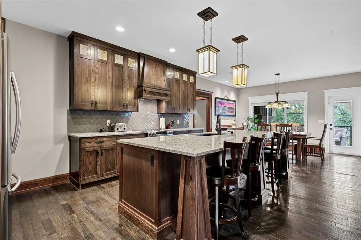
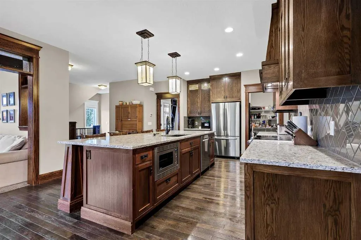
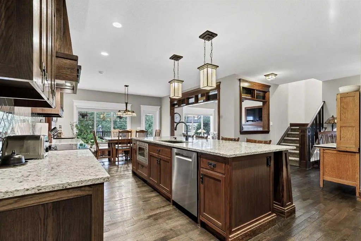
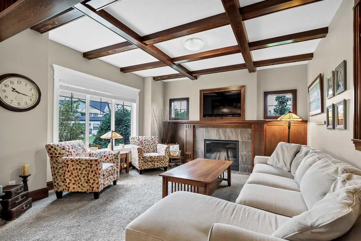
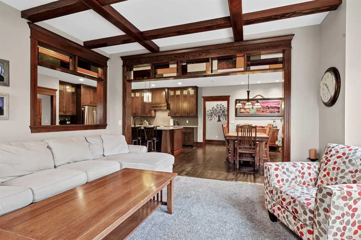
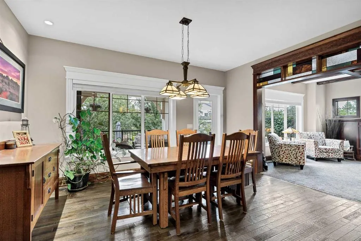
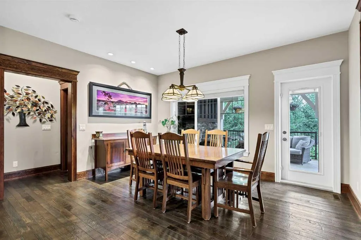
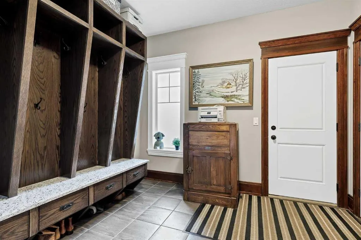
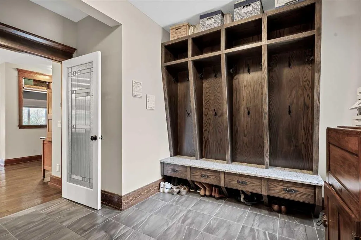
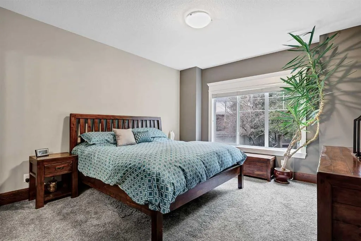
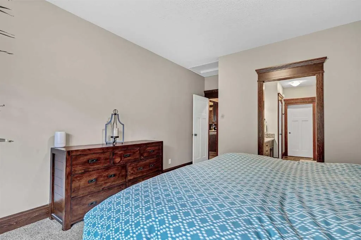
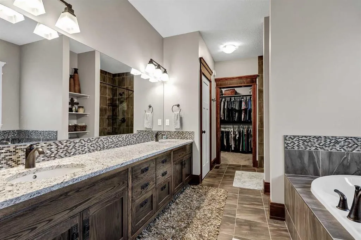
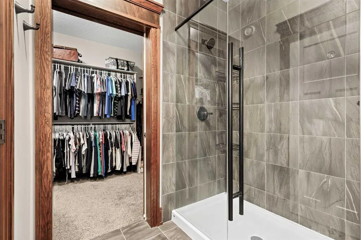
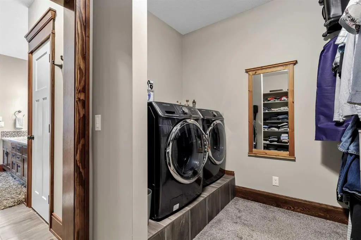
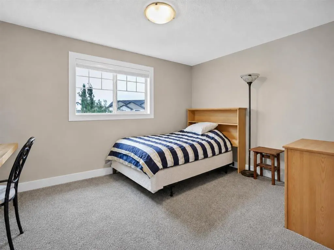
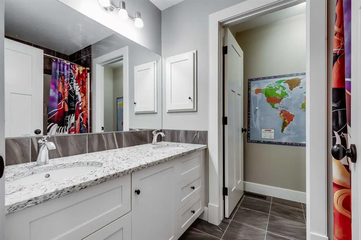
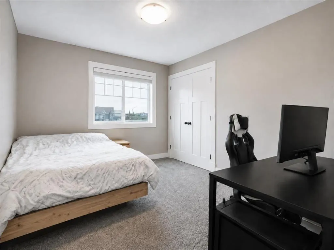
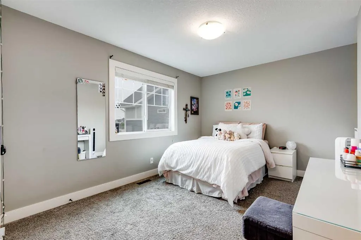
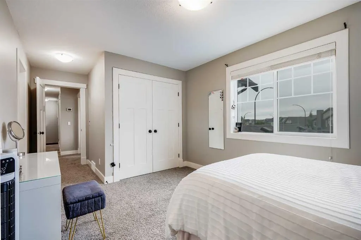
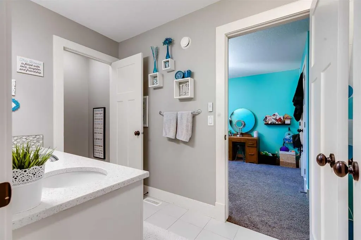
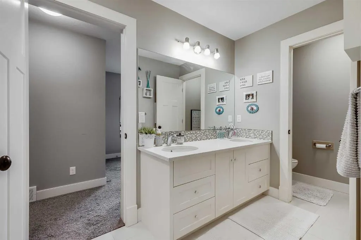
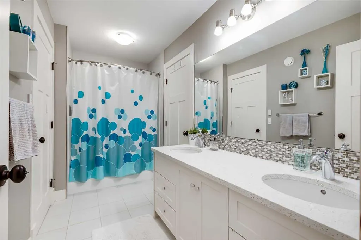
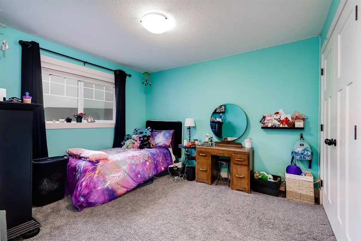
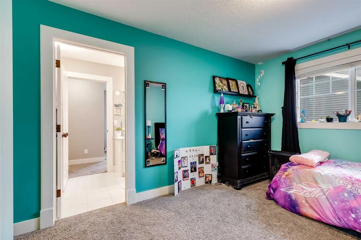
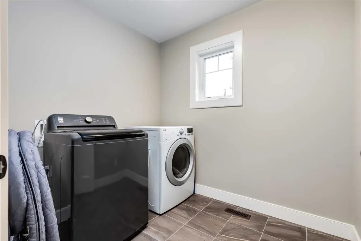
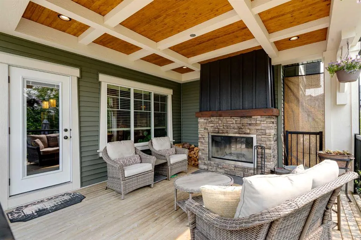
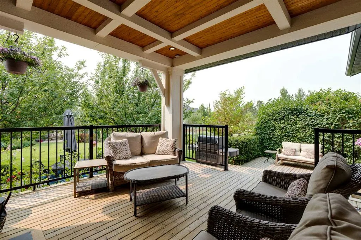
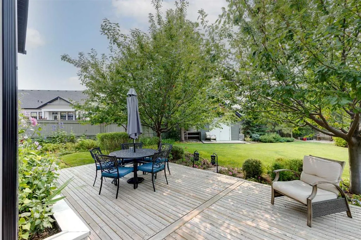
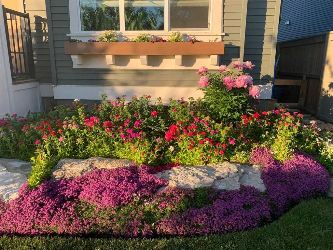
There are homes, and then there are HOMES THAT CREATE A FEELING the moment you arrive! Set on nearly 1/3 of an acre—the largest residential lot ever developed in Cooper’s Crossing - this is a truly one-of-a-kind property that invites you to Slow Down, Look Around, and Imagine Life Here. Mature trees, established gardens, and distinctive architecture set the stage for an interior inspired by the character of the early 1900s Craftsman era. Substantial millwork, warm hardwood flooring, decorative glass, and thoughtful craftsmanship give every room a sense of permanence.The living room is especially inviting, with a coffered wood ceiling and fireplace creating a space equally suited to quiet evenings or gatherings with family and friends. Nearby, the kitchen is a natural gathering place with full-height cabinetry, stone countertops, a generous island, stainless steel appliances, detailed tile-work, and a large walk-in pantry with stand-up freezer. The adjoining dining area opens directly onto a covered outdoor living space, where you will be sure to relax by a wood-burning stone fireplace that overlooks the mature gardens and expansive lawn.The main floor offers the ease of bungalow-style living, with the primary suite, principal living spaces, and laundry all on one level. The primary bedroom leads to a spacious six-piece ensuite and extensive walk-in closet with its own laundry, creating a private retreat that is both comfortable and exceptionally practical. Upstairs, four well-proportioned bedrooms are complemented by a five-piece Jack and Jill bathroom, an additional five-piece bathroom, and a second laundry room - a layout designed for real family life, with space, privacy, and convenience. A large mudroom with custom lockers connects to the oversized, heated 947 sq. ft. three-car tandem triple garage, offering remarkable room for vehicles, recreational equipment, storage, hobbies, or a workshop. Then there is the backyard, and this is where the remarkable scale of the lot truly comes to life. Expansive lawns stretch between mature trees, layered perennial gardens, established shrubs, raised garden beds, and multiple outdoor living areas. Private and beautifully established, it feels more like a cultivated estate than a typical suburban yard. Beyond the rear fence, a pathway and green corridor connect to the extensive Cooper’s Crossing trail system, with Discovery Park just a short distance away. With approximately 2,890 sq. ft. above grade, five bedrooms, four bathrooms, exceptional outdoor living, and a lot unlike any other ever developed in Cooper’s Crossing, this is more than a collection of impressive features. It is a home designed to be lived in, gathered in, grown into, and remembered.
| Price History | |
|---|---|
| 8/18/2026 | Listed $1,250,000 |
| 9/3/2026 | 5$1,195,000 |
General Features
| Heating | High Efficiency,Exhaust Fan,Forced Air,Natural Gas,Zoned |
|---|---|
| Cooling | None |
| Roof | Asphalt Shingle |
| Appliances | Dishwasher,Dryer,Electric Stove,Freezer,Garburator,Microwave,Range Hood,Refrigerator,Washer,Washer/Dryer,Window Coverings |
| Zoning | R1-U |
| Number of Garage Spaces | 3 |
| Restrictions | Architectural Guidelines |
| Year Built | 2015 |
| Architectural Style | 2 Storey |
| Community Features | Park,Playground,Pond,Schools Nearby,Shopping Nearby,Sidewalks,Street Lights,Walking/Bike Paths |
| Levels | Two |
| Property Subtype | Detached |
| Transaction Type | For Sale |
| HOA Fee 2 | 94.00 |
| County | Airdrie |
| Property Type | Residential |
| Subdivision Name | Coopers Crossing |
| Parking Total | 3 |
| Construction Materials | Manufactured Floor Joist,Shingle Siding,Stone,Vinyl Siding,Wood Frame |
| Full Baths | 3 |
| Status | Active |
| City | Airdrie |
| Basement Development | Unfinished |
| Association Amenities | None |
| Structure Type | House |
| Standard Status | Active |
| Condo Type | Not a Condo |
| Association Fee 2 Frequency | Annually |
| Association 2 YN | Yes |
| Suite | No |
Interior Features
| Interior Features | Built-in Features,Central Vacuum,Closet Organizers,Double Vanity,Granite Counters,Kitchen Island,Natural Woodwork,No Animal Home,Open Floorplan,Pantry,Soaking Tub,Vinyl Windows,Walk-In Closet(s) |
|---|---|
| Basement | Full |
| Flooring | Carpet,Hardwood,Tile |
| Fireplace Features | Gas,Living Room,Outside,Wood Burning |
| Fireplaces Total | 2 |
| Basement Features | None |
| Half Baths | 1 |
| Bedrooms Above Grade | 5 |
| Rooms Above Grade | 8 |
| Ensuite | Yes |
| Total Bedrooms | 5 |
| Below Grade Finished Area | 1623.03 |
| Below Grade Finished Area Unit Type | SquareFeet |
| Total Baths | 4 |
| Laundry Features | Laundry Room,Multiple Locations |
| Five Piece Bath | 1 |
| Five Piece Ensuite Bath | 1 |
| Main Level Finished Area | 1691.31 |
| Main Level Finished Area Metres | 157.13 |
| Main Level Finished Area SF | 1691.31 |
| Main Level Finished Area Srch Sq | 1691.31 |
| Main Level Areas | SquareFeet |
Exterior Features
| Exterior Features | BBQ gas line,Garden,Private Yard,Storage |
|---|---|
| Lot Features | Backs on to Park/Green Space,Fruit Trees/Shrub(s),Garden,Landscaped,Level,Many Trees,Pie Shaped Lot,Private |
| Fencing | Fenced |
| Inclusions | Wall Mount TV Bracket in Living Room |
| Parking Features | 220 Volt Wiring,Heated Garage,Insulated,Oversized,Side By Side,Tandem,Triple Garage Attached,Workshop in Garage |
| Frontage Length | 10.46M 34`4 |
| Foundation | Poured Concrete |
| Lot Size Acres | 0.32 |
| Garage Y/N | Yes |
| Lot Size Square Feet | 13776 |
| Frontage Ft | 34.32 |
| Patio And Porch Features | Deck,Front Porch,Rear Porch |
Amenities
- Foreclosure
- Views
- Short Sale
- New Construction
- Adult 55+
- Lease To Own
- No Strata Fees
- Furnished
- Primary On Main
- Air Conditioning
- Seller Finance
- Green
- Fixer Upper
- Horse
- Golf
- Fireplace
- Deck
- Garage
- Basement
- Pool
Property vs Single Family Average in T4B 3Y5
Price
Year Built
Visits
In The Neighbourhood
Just Listed
Airdrie
$ 1,025,000
18 Coopersfield Park Sw
Airdrie, AB T4B4K6
- Type
- Single Family
- Size
- 1,592 SqFt
- Rooms
- 3 Beds + 2.5 Baths
Century 21 Masters
Just Listed
Airdrie
$ 724,900
832 Coopers Square Sw
Airdrie, AB T4B0G5
- Type
- Single Family
- Size
- 2,235 SqFt
- Rooms
- 4 Beds + 3.5 Baths
Century 21 Bamber Realty LTD.
Just Listed
Airdrie
$ 1,268,777
243 Coopers Cove Sw
Airdrie, AB T4B4C3
- Type
- Single Family
- Size
- 2,997 SqFt
- Rooms
- 4 Beds + 3.5 Baths
TREC The Real Estate Company
Open House
Airdrie
$ 749,900
115 Coopers Hill Sw
Airdrie, AB T4B0B9
- Type
- Single Family
- Size
- 2,411 SqFt
- Rooms
- 4 Beds + 3.5 Baths
RE/MAX First
Views
Airdrie
$ 719,900
67 Coopersfield Park Sw
Airdrie, AB T4B4K8
- Type
- Single Family
- Size
- 2,088 SqFt
- Rooms
- 4 Beds + 3.5 Baths
Real Broker
Airdrie
$ 585,000
102 Cooperswood Place Sw
Airdrie, AB T4B3T6
- Type
- Single Family
- Size
- 1,751 SqFt
- Rooms
- 3 Beds + 2.5 Baths
eXp Realty
Airdrie
$ 889,900
308 Coopersfield Rise Sw
Airdrie, AB T4B4K7
- Type
- Single Family
- Size
- 2,006 SqFt
- Rooms
- 5 Beds + 3.5 Baths
MaxWell Gold
Adult 55+
Airdrie
$ 1,250,000
42 Cooperstown Court Sw
Airdrie, AB T4B2C5
- Type
- Single Family
- Size
- 3,293 SqFt
- Rooms
- 5 Beds + 4.5 Baths
Real Broker
Reduced
Airdrie
$ 629,000
2745 Coopers Manor Sw
Airdrie, AB T4B3J8
- Type
- Single Family
- Size
- 1,772 SqFt
- Rooms
- 3 Beds + 2.5 Baths
Coldwell Banker Mountain Central
Airdrie
$ 799,000
40 Cooperstown Place Sw
Airdrie, AB T4B3T5
- Type
- Single Family
- Size
- 2,665 SqFt
- Rooms
- 5 Beds + 3.5 Baths
Royal LePage Mission Real Estate
Reduced
Airdrie
$ 799,900
915 Coopers Drive Sw
Airdrie, AB T4B2W3
- Type
- Single Family
- Size
- 2,174 SqFt
- Rooms
- 5 Beds + 3.5 Baths
RE/MAX Complete Realty
Open House
Airdrie
$ 939,900
708 Coopers Square Sw
Airdrie, AB T4B0M1
- Type
- Single Family
- Size
- 2,461 SqFt
- Rooms
- 6 Beds + 3.5 Baths
RE/MAX Landan Real Estate
 Data is supplied by Pillar 9™ MLS® System. Pillar 9™ is the owner of the copyright in its MLS® System. Data is deemed reliable but is not guaranteed accurate by Pillar 9™. The trademarks MLS®, Multiple Listing Service® and the associated logos are owned by The Canadian Real Estate Association (CREA) and identify the quality of services provided by real estate professionals who are members of CREA. Used under license.
 All information deemed reliable but not guaranteed. All properties are subject to prior sale, change or withdrawal. Neither listing broker(s) or information provider(s) shall be responsible for any typographical errors, misinformation, misprints and shall be held totally harmless. Listing(s) information is provided for consumer's personal, non-commercial use and may not be used for any purpose other than to identify prospective properties consumers may be interested in purchasing. The data relating