

Price Reduction

Address
2745 Coopers Manor Sw, Airdrie, AB
Price
$ 629,000
Property Attributes
- ID#A2336267
- TypeSingle Family
- Listing Status Active
- CityAirdrie
- NeighbourhoodCoopers Crossing
- Postal CodeT4B 3J8
- Style2 Storey
- Year Built2004
- Price$ 629,000
- Bedrooms3
- Full Bathrooms2
- Half Bathrooms1
- Sqr Footage1772
- Lot Size0.105992 Acres
Data Source:
Pillar 9 Technologies
Property Description
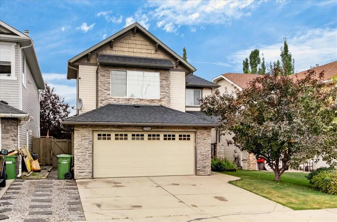
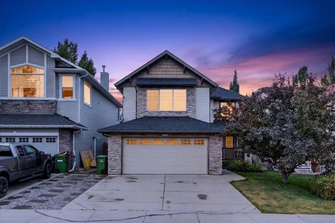
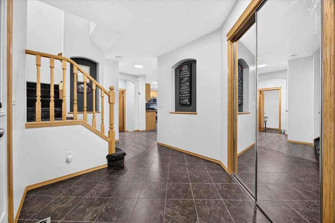
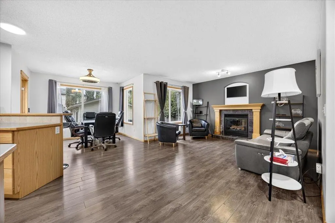
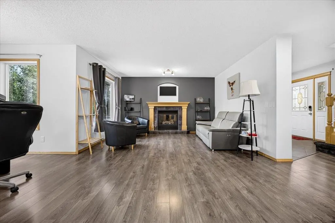
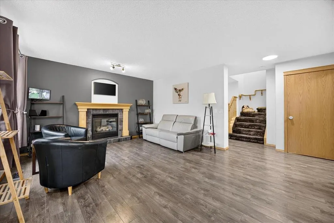
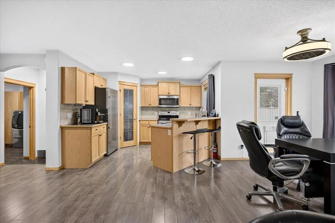
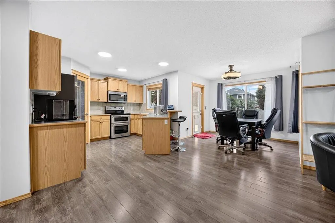
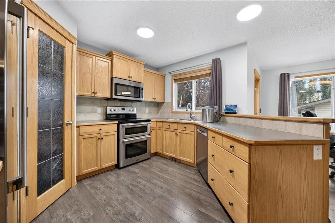
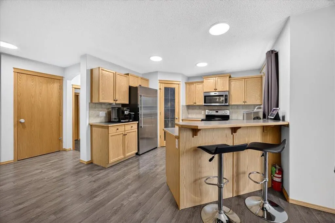
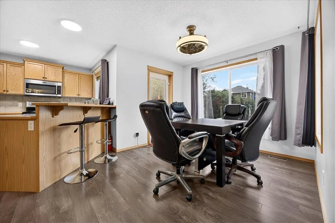
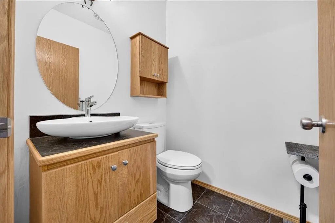
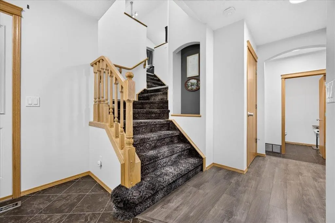
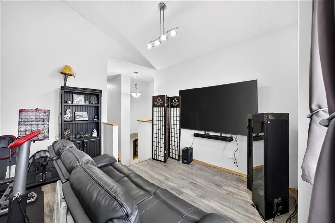
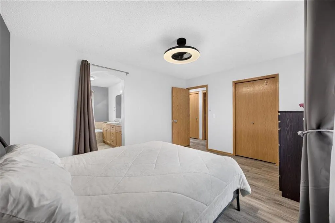
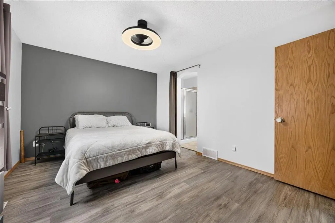
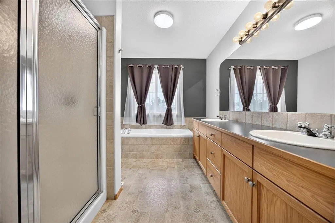
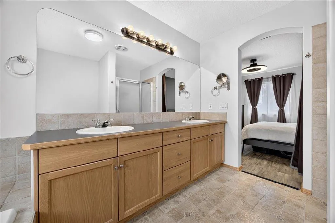
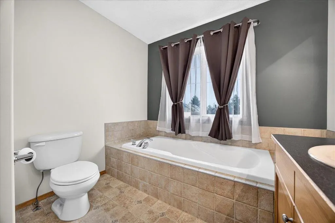
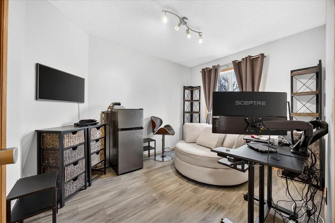
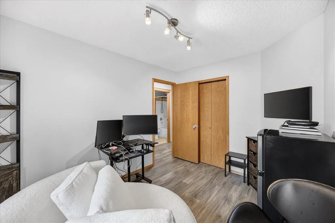
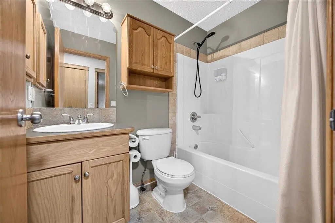
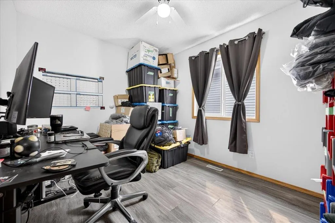
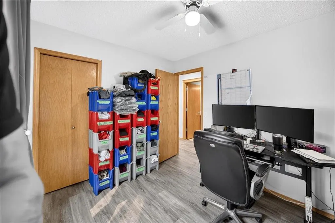
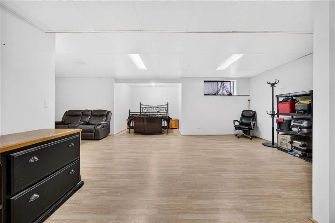
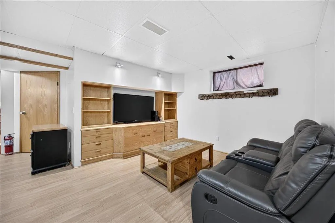
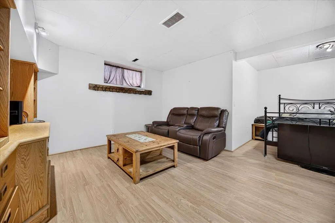
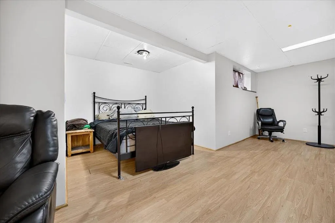
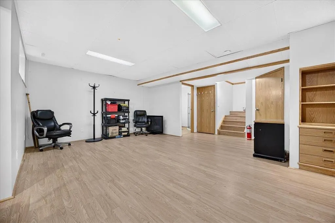
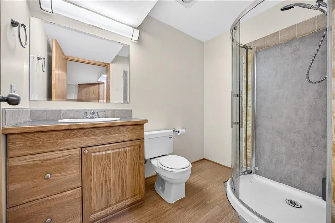
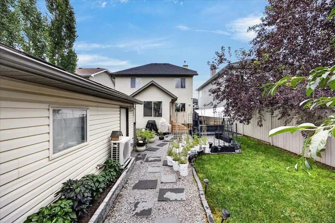
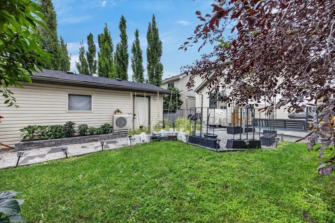
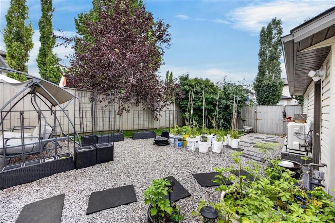
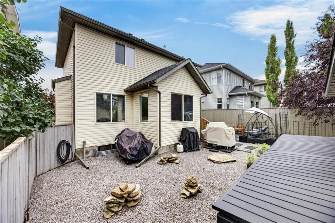
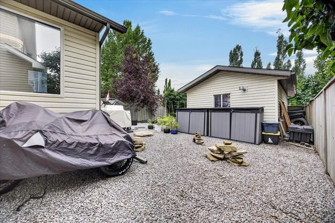
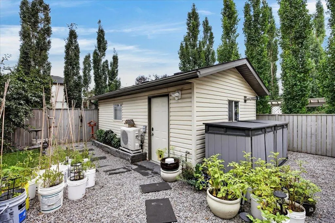
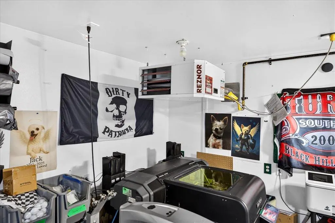
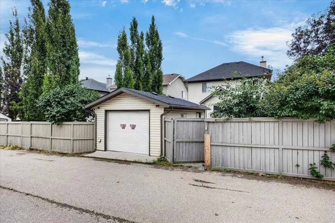
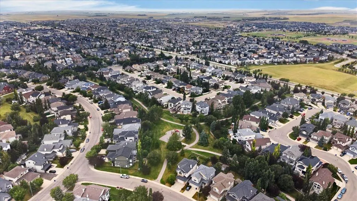
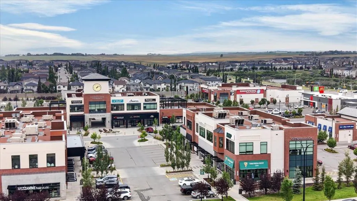
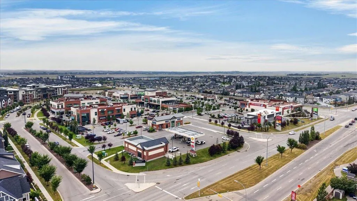
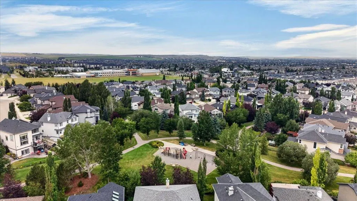
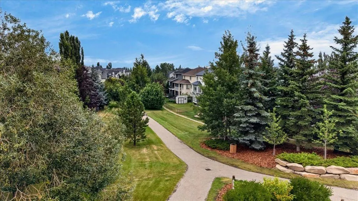
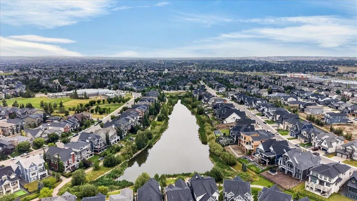
Welcome to this well-appointed 3-bedroom, 3.5-bathroom home in the desirable community of Coopers Crossing. Offering over 2,400 square feet of living space, this home features a spacious and functional floor plan designed for comfortable family living, entertaining and everyday convenience. Central A/C adds to the year-round comfort. This home offers permanent LED architectural lighting that can be programmed at your convenience. A key feature of the property is the separate climate-controlled (21’3”x1’3”) detached single-car garage, offering valuable year-round flexibility for a workshop, hobby space, vehicle storage or additional workspace. The heated double attached garage provides excellent parking and storage, creating an uncommon combination of three garage bays with the added benefit of a fully climate-controlled detached space. The established Coopers Crossing community offers convenient access to schools, parks, pathways, shopping and a variety of everyday amenities. With its generous living space, functional layout and exceptional garage configuration, this property presents an excellent opportunity for buyers seeking a well-equipped family home in one of Airdrie’s sought-after communities.
| Price History | |
|---|---|
| 8/12/2026 | Listed $649,900 |
| 8/26/2026 | 4$629,000 |
General Features
| Heating | Forced Air,Heat Pump,Natural Gas |
|---|---|
| Cooling | Central Air,Wall Unit(s),Heat Pump |
| Roof | Asphalt Shingle |
| Appliances | Central Air Conditioner,Dishwasher,Dryer,Electric Stove,Garage Control(s),Humidifier,Microwave Hood Fan,Refrigerator,Tankless Water Heater,Wall/Window Air Conditioner,Washer,Window Coverings |
| Zoning | R1 |
| Number of Garage Spaces | 3 |
| Restrictions | Airspace Restriction,Development Restriction,Restrictive Covenant,See Remarks,Utility Right Of Way |
| Year Built | 2004 |
| Architectural Style | 2 Storey |
| Community Features | Park,Playground,Pond,Schools Nearby,Shopping Nearby,Sidewalks,Street Lights,Walking/Bike Paths |
| Levels | Two |
| Property Subtype | Detached |
| Transaction Type | For Sale |
| HOA Fee 2 | 71.00 |
| County | Airdrie |
| Property Type | Residential |
| Subdivision Name | Coopers Crossing |
| Parking Total | 5 |
| Construction Materials | Concrete,Stone,Vinyl Siding,Wood Frame |
| Full Baths | 2 |
| Status | Active |
| City | Airdrie |
| Basement Development | Finished |
| Association Amenities | Park |
| Structure Type | House |
| Virtual Tour URL Branded | https://iframe.videodelivery.net/c5f0c058e901289e9ec005edce0bb009 |
| Standard Status | Active |
| Condo Type | Not a Condo |
| Association Fee 2 Frequency | Annually |
| Association 2 YN | Yes |
| Suite | No |
Interior Features
| Interior Features | Bookcases,Breakfast Bar,Ceiling Fan(s),Closet Organizers,Double Vanity,High Ceilings,Laminate Counters,Pantry,Storage,Tankless Hot Water,Vinyl Windows |
|---|---|
| Basement | Full |
| Flooring | Carpet,Ceramic Tile,Laminate,Linoleum,Vinyl Plank |
| Floor Location | Ground |
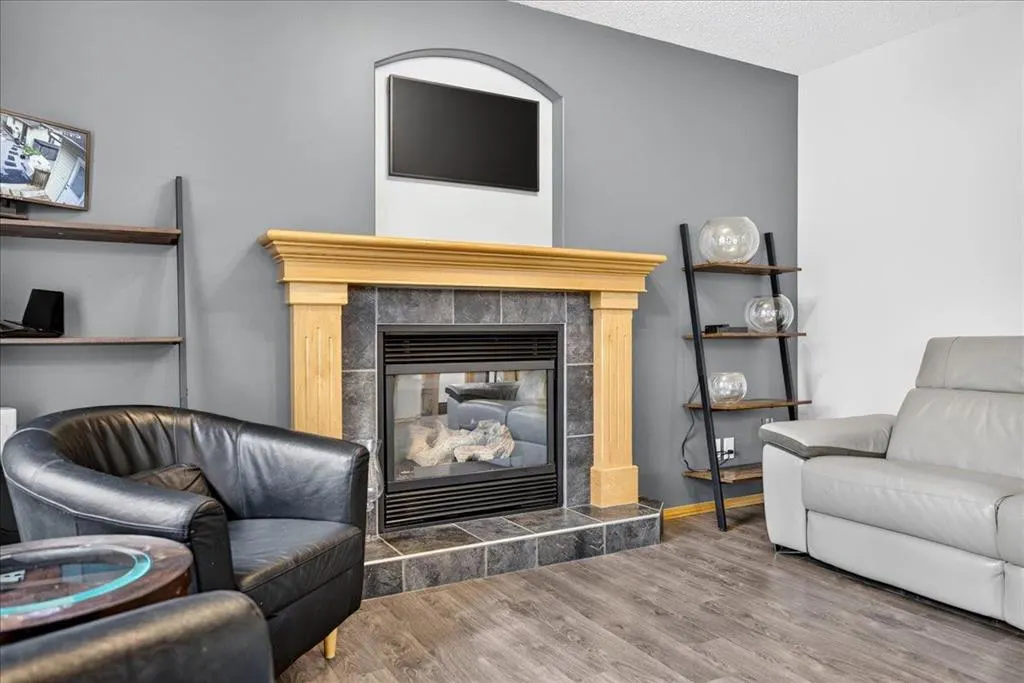
| Fireplace Features | Gas,Living Room |
| Fireplaces Total | 1 |
| Basement Features | Drop Ceiling |
| Half Baths | 1 |
| Bedrooms Above Grade | 3 |
| Rooms Above Grade | 8 |
| Ensuite | Yes |
| Total Bedrooms | 3 |
| Below Grade Finished Area | 660.38 |
| Below Grade Finished Area Unit Type | SquareFeet |
| Total Baths | 3 |
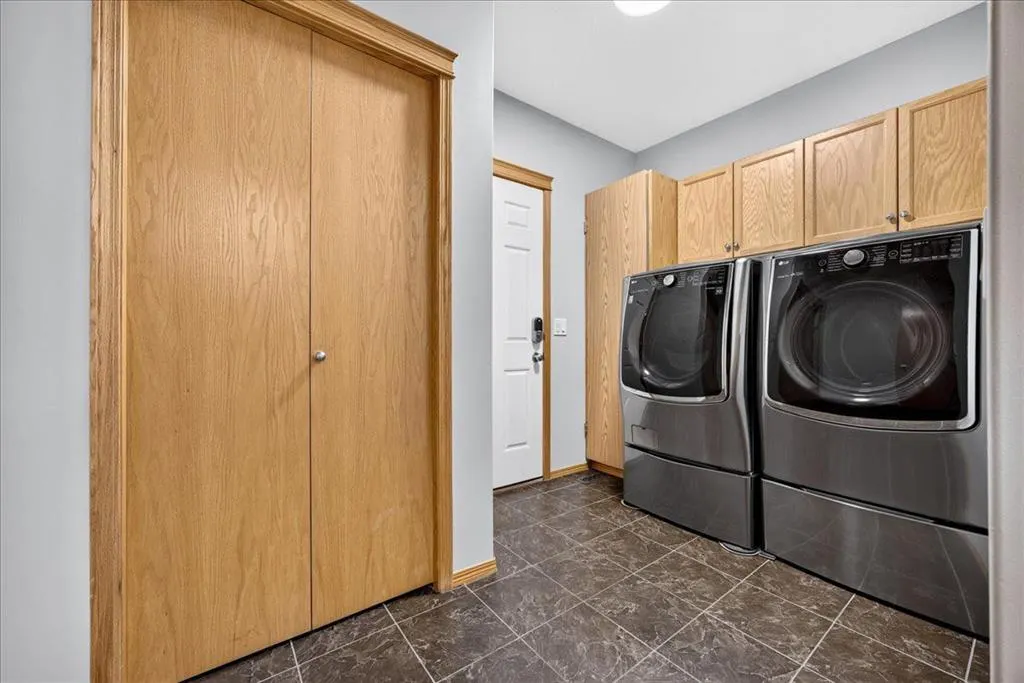
| Laundry Features | Main Level |
| Five Piece Ensuite Bath | 1 |
| Main Level Finished Area | 809.30 |
| Main Level Finished Area Metres | 75.19 |
| Main Level Finished Area SF | 809.30 |
| Main Level Finished Area Srch Sq | 809.30 |
| Main Level Areas | SquareFeet |
Exterior Features
| Exterior Features | BBQ gas line,Lighting,Private Yard |
|---|---|
| Lot Features | Back Lane,Back Yard,City Lot,Few Trees,Front Yard,Landscaped,Lawn,Low Maintenance Landscape,Rectangular Lot,Street Lighting,Yard Lights |
| Fencing | Fenced |
| Inclusions | Garage Openers (2) |
| Parking Features | 220 Volt Wiring,Alley Access,Double Garage Attached,Driveway,Garage Door Opener,Heated Garage,Insulated,See Remarks,Single Garage Detached |
| Frontage Length | 12.18M 40`0 |
| Foundation | Poured Concrete |
| Lot Size Acres | 0.11 |
| Garage Y/N | Yes |
| Lot Size Square Feet | 4617 |
| Frontage Ft | 39.96 |
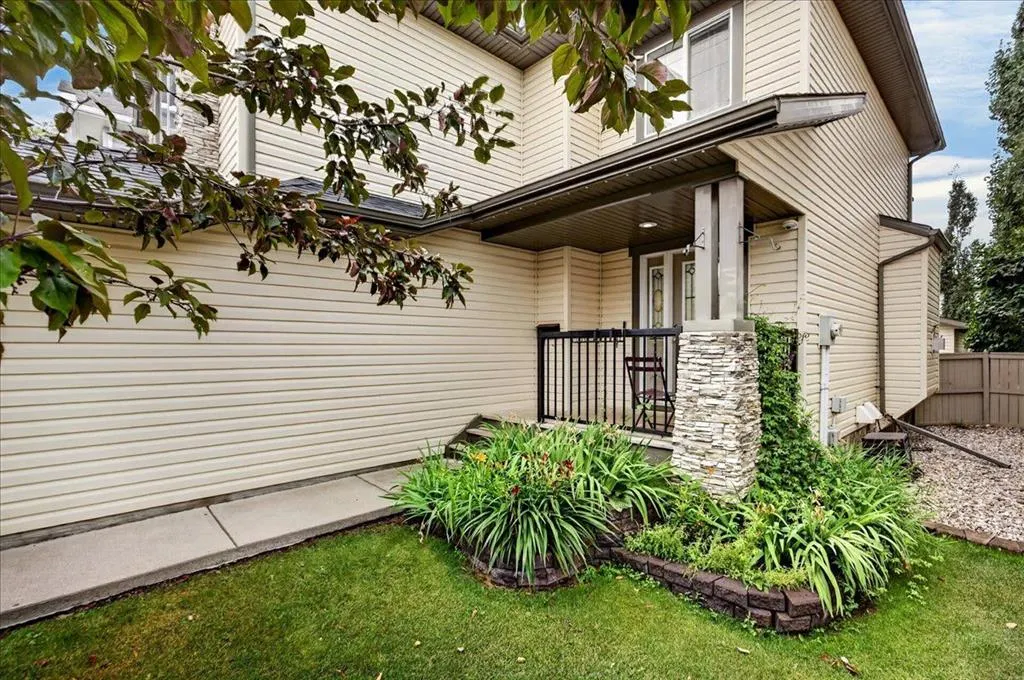
| Patio And Porch Features | Front Porch,Patio |
Amenities
- Foreclosure
- Views
- Short Sale
- New Construction
- Adult 55+
- Lease To Own
- No Strata Fees
- Furnished
- Primary On Main
- Air Conditioning
- Seller Finance
- Green
- Fixer Upper
- Horse
- Golf
- Fireplace
- Deck
- Garage
- Basement
- Pool
Property vs Single Family Average in T4B 3J8
Price
Year Built
Visits
In The Neighbourhood
Just Listed
Airdrie
$ 1,025,000
18 Coopersfield Park Sw
Airdrie, AB T4B4K6
- Type
- Single Family
- Size
- 1,592 SqFt
- Rooms
- 3 Beds + 2.5 Baths
Century 21 Masters
Just Listed
Airdrie
$ 724,900
832 Coopers Square Sw
Airdrie, AB T4B0G5
- Type
- Single Family
- Size
- 2,235 SqFt
- Rooms
- 4 Beds + 3.5 Baths
Century 21 Bamber Realty LTD.
Just Listed
Airdrie
$ 1,268,777
243 Coopers Cove Sw
Airdrie, AB T4B4C3
- Type
- Single Family
- Size
- 2,997 SqFt
- Rooms
- 4 Beds + 3.5 Baths
TREC The Real Estate Company
Open House
Airdrie
$ 749,900
115 Coopers Hill Sw
Airdrie, AB T4B0B9
- Type
- Single Family
- Size
- 2,411 SqFt
- Rooms
- 4 Beds + 3.5 Baths
RE/MAX First
Views
Airdrie
$ 719,900
67 Coopersfield Park Sw
Airdrie, AB T4B4K8
- Type
- Single Family
- Size
- 2,088 SqFt
- Rooms
- 4 Beds + 3.5 Baths
Real Broker
Airdrie
$ 585,000
102 Cooperswood Place Sw
Airdrie, AB T4B3T6
- Type
- Single Family
- Size
- 1,751 SqFt
- Rooms
- 3 Beds + 2.5 Baths
eXp Realty
Airdrie
$ 889,900
308 Coopersfield Rise Sw
Airdrie, AB T4B4K7
- Type
- Single Family
- Size
- 2,006 SqFt
- Rooms
- 5 Beds + 3.5 Baths
MaxWell Gold
Adult 55+
Airdrie
$ 1,250,000
42 Cooperstown Court Sw
Airdrie, AB T4B2C5
- Type
- Single Family
- Size
- 3,293 SqFt
- Rooms
- 5 Beds + 4.5 Baths
Real Broker
Reduced
Airdrie
$ 1,195,000
126 Coopersfield Way Sw
Airdrie, AB T4B3Y5
- Type
- Single Family
- Size
- 2,890 SqFt
- Rooms
- 5 Beds + 3.5 Baths
Grassroots Realty Group
Airdrie
$ 799,000
40 Cooperstown Place Sw
Airdrie, AB T4B3T5
- Type
- Single Family
- Size
- 2,665 SqFt
- Rooms
- 5 Beds + 3.5 Baths
Royal LePage Mission Real Estate
Reduced
Airdrie
$ 799,900
915 Coopers Drive Sw
Airdrie, AB T4B2W3
- Type
- Single Family
- Size
- 2,174 SqFt
- Rooms
- 5 Beds + 3.5 Baths
RE/MAX Complete Realty
Open House
Airdrie
$ 939,900
708 Coopers Square Sw
Airdrie, AB T4B0M1
- Type
- Single Family
- Size
- 2,461 SqFt
- Rooms
- 6 Beds + 3.5 Baths
RE/MAX Landan Real Estate
 Data is supplied by Pillar 9™ MLS® System. Pillar 9™ is the owner of the copyright in its MLS® System. Data is deemed reliable but is not guaranteed accurate by Pillar 9™. The trademarks MLS®, Multiple Listing Service® and the associated logos are owned by The Canadian Real Estate Association (CREA) and identify the quality of services provided by real estate professionals who are members of CREA. Used under license.
 All information deemed reliable but not guaranteed. All properties are subject to prior sale, change or withdrawal. Neither listing broker(s) or information provider(s) shall be responsible for any typographical errors, misinformation, misprints and shall be held totally harmless. Listing(s) information is provided for consumer's personal, non-commercial use and may not be used for any purpose other than to identify prospective properties consumers may be interested in purchasing. The data relating