

Open House Sun, Sep 13th 02:00 PM - 04:00 PM - Price Reduction
Address
708 Coopers Square Sw, Airdrie, AB
Price
$ 939,900
Property Attributes
- ID#A2330977
- TypeSingle Family
- Listing Status Active
- CityAirdrie
- NeighbourhoodCoopers Crossing
- Postal CodeT4B 0M1
- Style2 Storey
- Year Built2008
- Price$ 939,900
- Bedrooms6
- Full Bathrooms3
- Half Bathrooms1
- Sqr Footage2461
- Lot Size0.102296 Acres
Data Source:
Pillar 9 Technologies
Property Description
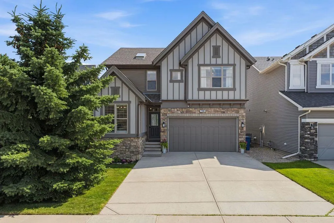
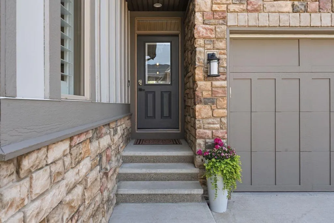
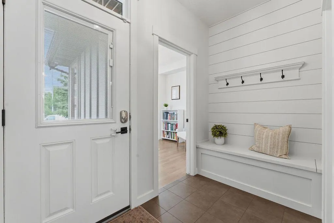
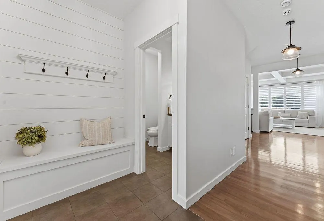
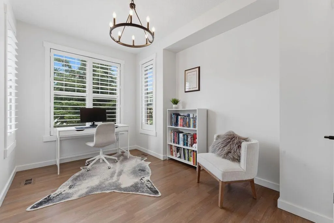
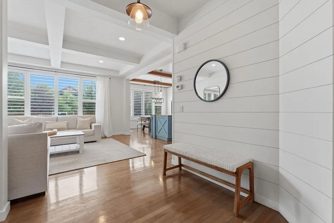
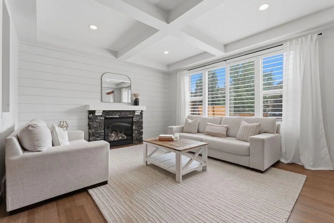
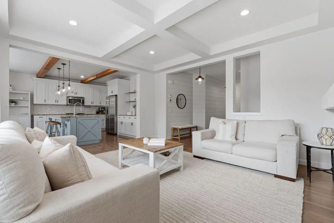
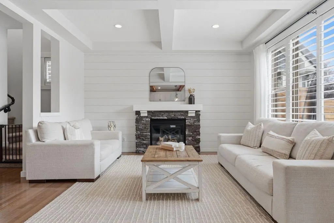
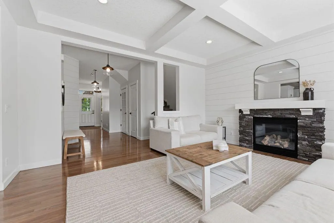
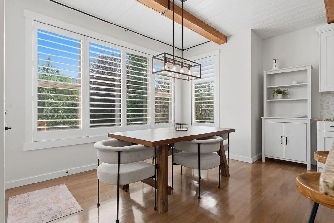
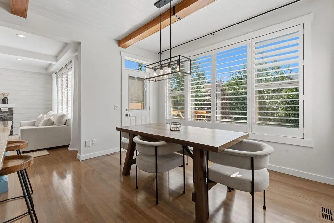
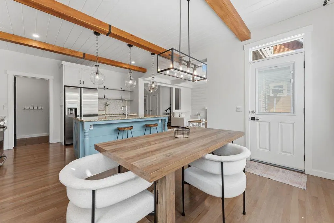
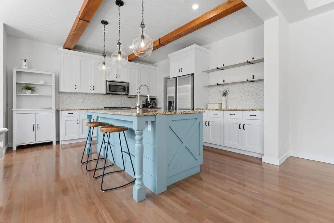
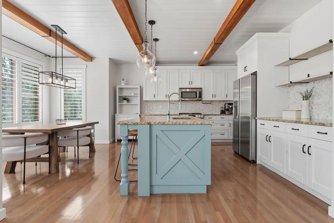
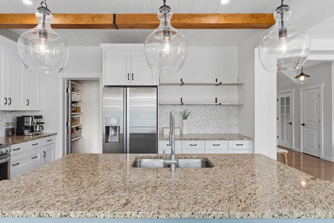
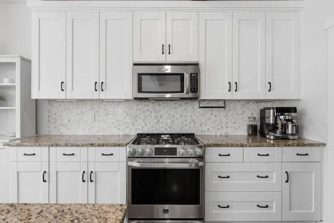
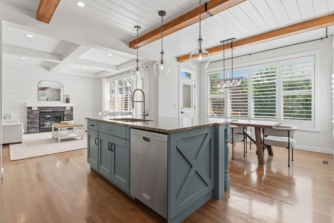
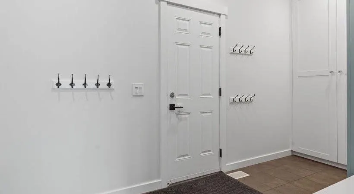
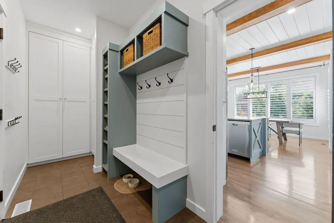
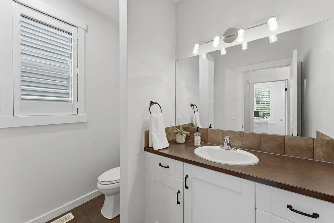
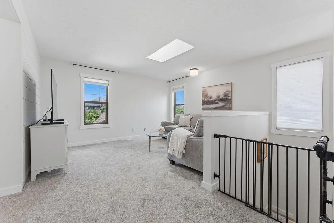
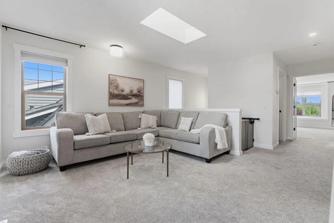
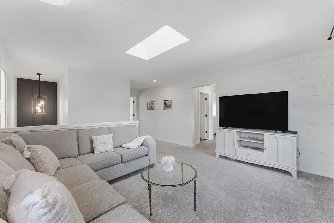
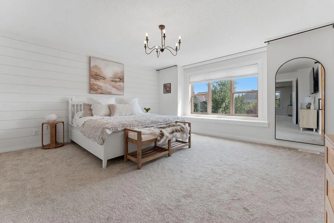
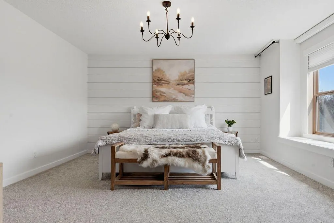
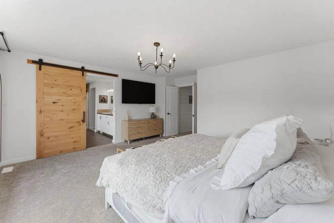
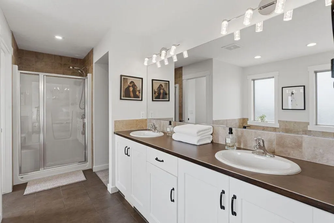
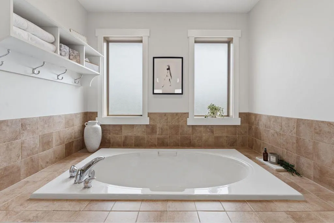
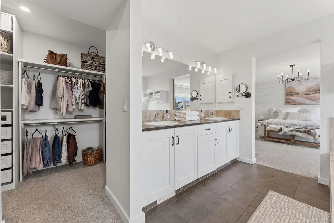
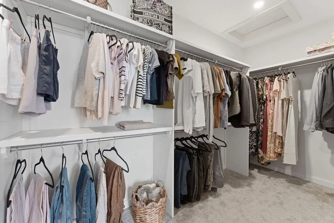
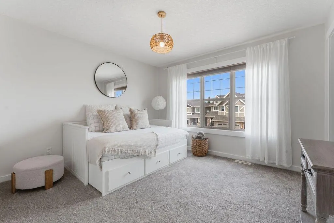
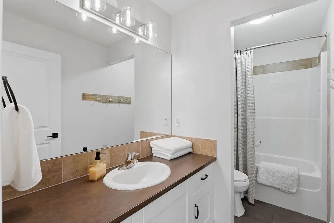
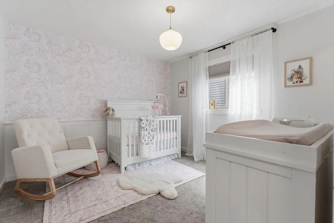
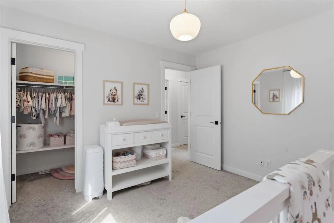
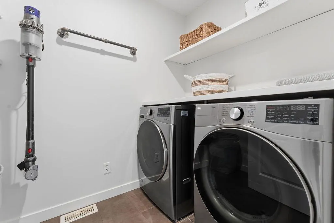
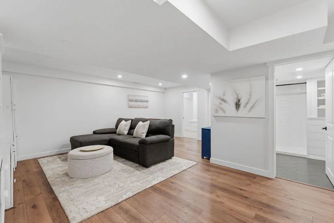
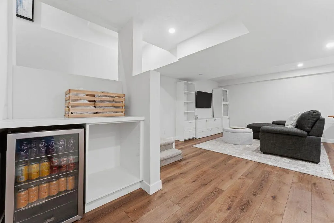
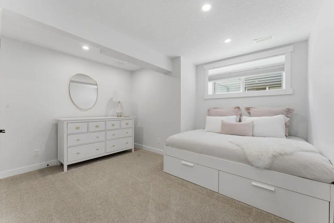
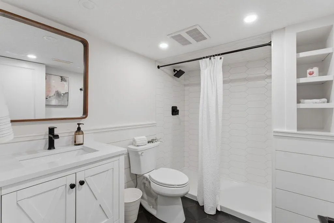
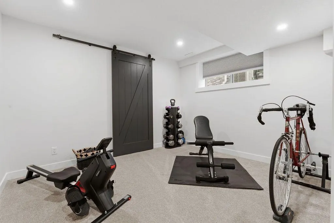
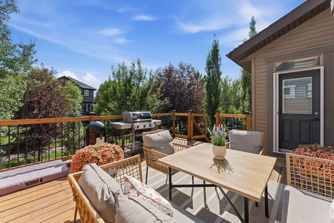
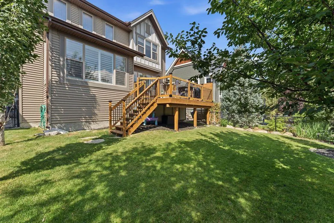
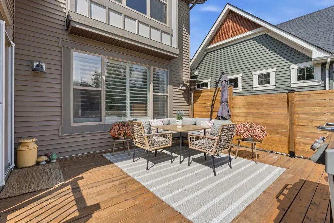
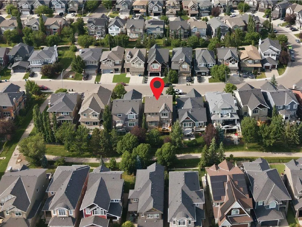
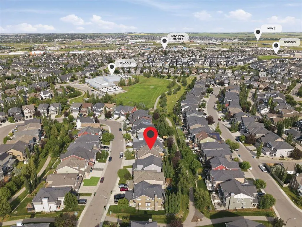
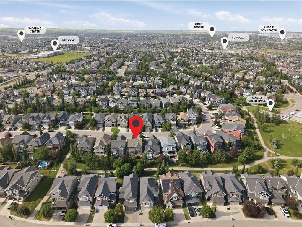
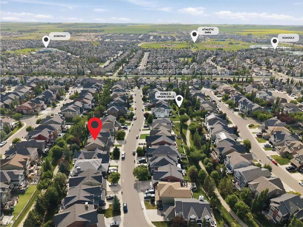
Beautifully appointed and thoughtfully upgraded, this fully finished two-storey in the heart of Coopers Crossing offers over 3,500 sq ft of developed living space, a family-friendly layout, and an unbeatable location backing onto walking paths just steps from Coopers Crossing School. With six bedrooms, 3.5 bathrooms, and exceptional indoor and outdoor living spaces, this home is designed to grow with your family. A welcoming front entry opens to a bright main floor featuring site-finished hardwood flooring, fresh paint throughout, custom shiplap feature walls, and an abundance of natural light. The open-concept layout is anchored by a spacious living room with a beautifully refinished gas fireplace and flows seamlessly into the kitchen and dining area. The kitchen offers granite countertops, stainless steel appliances, a large centre island with seating, a walk-in pantry, and direct access to the mudroom and attached double garage. Decorative wood ceiling beams add warmth and character, while the adjacent dining area overlooks the sunny south-facing backyard and pathway beyond. A versatile main floor office or fourth upstairs-style bedroom and a convenient two-piece bathroom complete this level. Upstairs, the spacious bonus room provides the perfect place to relax, while the primary suite offers a large walk-in closet and a five-piece ensuite with dual vanities and a soaker tub. Two additional bedrooms, each with their own walk-in closet, share a well-appointed four-piece bathroom. The upper-floor laundry room with built-in storage adds everyday convenience. The finished basement expands the living space with two additional bedrooms, a spacious recreation room, a dry bar, a modern three-piece bathroom, and plenty of storage, making it ideal for teenagers, guests, or multi-generational living. Outside, the SOUTH-FACING backyard is fully fenced and backs directly onto walking paths and greenspace, creating a peaceful setting while still being only a short walk to Coopers Crossing School. The massive deck with a natural gas BBQ hookup makes entertaining easy, and mature trees throughout the neighbourhood provide the charm that has made Coopers Crossing one of Airdrie's most sought-after communities. Additional highlights include a three-zone furnace, central air conditioning, a brand-new LG washer and dryer, updated lighting and window coverings throughout, refinished hardwood flooring, and an attached double garage. With parks, pathways, schools, shopping, and everyday amenities all nearby, this is an exceptional opportunity to own a beautifully maintained family home in one of Airdrie's premier neighbourhoods. Don't miss your chance to see this one today. You won't be disappointed.
| Price History | |
|---|---|
| 7/22/2026 | Listed $984,999 |
| 8/10/2026 | 4$949,900 |
| 8/31/2026 | 2$939,900 |
General Features
| Heating | Forced Air |
|---|---|
| Cooling | Central Air |
| Roof | Asphalt Shingle |
| Appliances | Central Air Conditioner,Dishwasher,Dryer,Gas Stove,Microwave Hood Fan,Refrigerator,Washer,Water Softener,Window Coverings |
| Zoning | R1 |
| Number of Garage Spaces | 2 |
| Restrictions | Restrictive Covenant-Building Design/Size,Utility Right Of Way |
| Year Built | 2008 |
| Architectural Style | 2 Storey |
| Community Features | Park,Playground,Schools Nearby,Shopping Nearby,Sidewalks,Walking/Bike Paths |
| Levels | Two |
| Property Subtype | Detached |
| Transaction Type | For Sale |
| HOA Fee 2 | 94.00 |
| County | Airdrie |
| Property Type | Residential |
| Subdivision Name | Coopers Crossing |
| Parking Total | 4 |
| Construction Materials | Stone,Vinyl Siding,Wood Frame |
| Full Baths | 3 |
| Status | Active |
| City | Airdrie |
| Basement Development | Finished |
| Association Amenities | Other |
| Virtual Tour URL Unbranded | https://www.youtube.com/watch?v=3SlrUkCe4hg |
| Structure Type | House |
| Standard Status | Active |
| Condo Type | Not a Condo |
| Association Fee 2 Frequency | Annually |
| Association 2 YN | Yes |
| Suite | No |
Interior Features
| Interior Features | Bar,Central Vacuum,Double Vanity,Granite Counters,Kitchen Island,Open Floorplan,Pantry,Soaking Tub,Storage,Walk-In Closet(s) |
|---|---|
| Basement | Full |
| Flooring | Carpet,Hardwood,Tile |
| Fireplace Features | Gas |
| Fireplaces Total | 1 |
| Basement Features | None |
| Half Baths | 1 |
| Bedrooms Above Grade | 4 |
| Rooms Above Grade | 9 |
| Ensuite | Yes |
| Total Bedrooms | 6 |
| Below Grade Finished Area | 1055.00 |
| Below Grade Finished Area Unit Type | SquareFeet |
| Total Baths | 4 |
| Laundry Features | Laundry Room |
| Five Piece Ensuite Bath | 1 |
| Main Level Finished Area | 1108.00 |
| Main Level Finished Area Metres | 102.94 |
| Main Level Finished Area SF | 1108.00 |
| Main Level Finished Area Srch Sq | 1108.00 |
| Main Level Areas | SquareFeet |
Exterior Features
| Exterior Features | Private Yard |
|---|---|
| Lot Features | Back Yard,Backs on to Park/Green Space,Landscaped,Level,Rectangular Lot |
| Fencing | Fenced |
| Inclusions | N/A |
| Parking Features | Double Garage Attached,Oversized |
| Frontage Length | 11.98M 39`4 |
| Foundation | Poured Concrete |
| Lot Size Acres | 0.10 |
| Garage Y/N | Yes |
| Lot Size Square Feet | 4456 |
| Frontage Ft | 39.31 |
| Patio And Porch Features | Deck |
Amenities
- Foreclosure
- Views
- Short Sale
- New Construction
- Adult 55+
- Lease To Own
- No Strata Fees
- Furnished
- Primary On Main
- Air Conditioning
- Seller Finance
- Green
- Fixer Upper
- Horse
- Golf
- Fireplace
- Deck
- Garage
- Basement
- Pool
Property vs Single Family Average in T4B 0M1
Price
Year Built
In The Neighbourhood
Just Listed
Airdrie
$ 1,025,000
18 Coopersfield Park Sw
Airdrie, AB T4B4K6
- Type
- Single Family
- Size
- 1,592 SqFt
- Rooms
- 3 Beds + 2.5 Baths
Century 21 Masters
Just Listed
Airdrie
$ 724,900
832 Coopers Square Sw
Airdrie, AB T4B0G5
- Type
- Single Family
- Size
- 2,235 SqFt
- Rooms
- 4 Beds + 3.5 Baths
Century 21 Bamber Realty LTD.
Just Listed
Airdrie
$ 1,268,777
243 Coopers Cove Sw
Airdrie, AB T4B4C3
- Type
- Single Family
- Size
- 2,997 SqFt
- Rooms
- 4 Beds + 3.5 Baths
TREC The Real Estate Company
Open House
Airdrie
$ 749,900
115 Coopers Hill Sw
Airdrie, AB T4B0B9
- Type
- Single Family
- Size
- 2,411 SqFt
- Rooms
- 4 Beds + 3.5 Baths
RE/MAX First
Views
Airdrie
$ 719,900
67 Coopersfield Park Sw
Airdrie, AB T4B4K8
- Type
- Single Family
- Size
- 2,088 SqFt
- Rooms
- 4 Beds + 3.5 Baths
Real Broker
Airdrie
$ 585,000
102 Cooperswood Place Sw
Airdrie, AB T4B3T6
- Type
- Single Family
- Size
- 1,751 SqFt
- Rooms
- 3 Beds + 2.5 Baths
eXp Realty
Airdrie
$ 889,900
308 Coopersfield Rise Sw
Airdrie, AB T4B4K7
- Type
- Single Family
- Size
- 2,006 SqFt
- Rooms
- 5 Beds + 3.5 Baths
MaxWell Gold
Adult 55+
Airdrie
$ 1,250,000
42 Cooperstown Court Sw
Airdrie, AB T4B2C5
- Type
- Single Family
- Size
- 3,293 SqFt
- Rooms
- 5 Beds + 4.5 Baths
Real Broker
Reduced
Airdrie
$ 1,195,000
126 Coopersfield Way Sw
Airdrie, AB T4B3Y5
- Type
- Single Family
- Size
- 2,890 SqFt
- Rooms
- 5 Beds + 3.5 Baths
Grassroots Realty Group
Reduced
Airdrie
$ 629,000
2745 Coopers Manor Sw
Airdrie, AB T4B3J8
- Type
- Single Family
- Size
- 1,772 SqFt
- Rooms
- 3 Beds + 2.5 Baths
Coldwell Banker Mountain Central
Airdrie
$ 799,000
40 Cooperstown Place Sw
Airdrie, AB T4B3T5
- Type
- Single Family
- Size
- 2,665 SqFt
- Rooms
- 5 Beds + 3.5 Baths
Royal LePage Mission Real Estate
Reduced
Airdrie
$ 799,900
915 Coopers Drive Sw
Airdrie, AB T4B2W3
- Type
- Single Family
- Size
- 2,174 SqFt
- Rooms
- 5 Beds + 3.5 Baths
RE/MAX Complete Realty
 Data is supplied by Pillar 9™ MLS® System. Pillar 9™ is the owner of the copyright in its MLS® System. Data is deemed reliable but is not guaranteed accurate by Pillar 9™. The trademarks MLS®, Multiple Listing Service® and the associated logos are owned by The Canadian Real Estate Association (CREA) and identify the quality of services provided by real estate professionals who are members of CREA. Used under license.
 All information deemed reliable but not guaranteed. All properties are subject to prior sale, change or withdrawal. Neither listing broker(s) or information provider(s) shall be responsible for any typographical errors, misinformation, misprints and shall be held totally harmless. Listing(s) information is provided for consumer's personal, non-commercial use and may not be used for any purpose other than to identify prospective properties consumers may be interested in purchasing. The data relating