


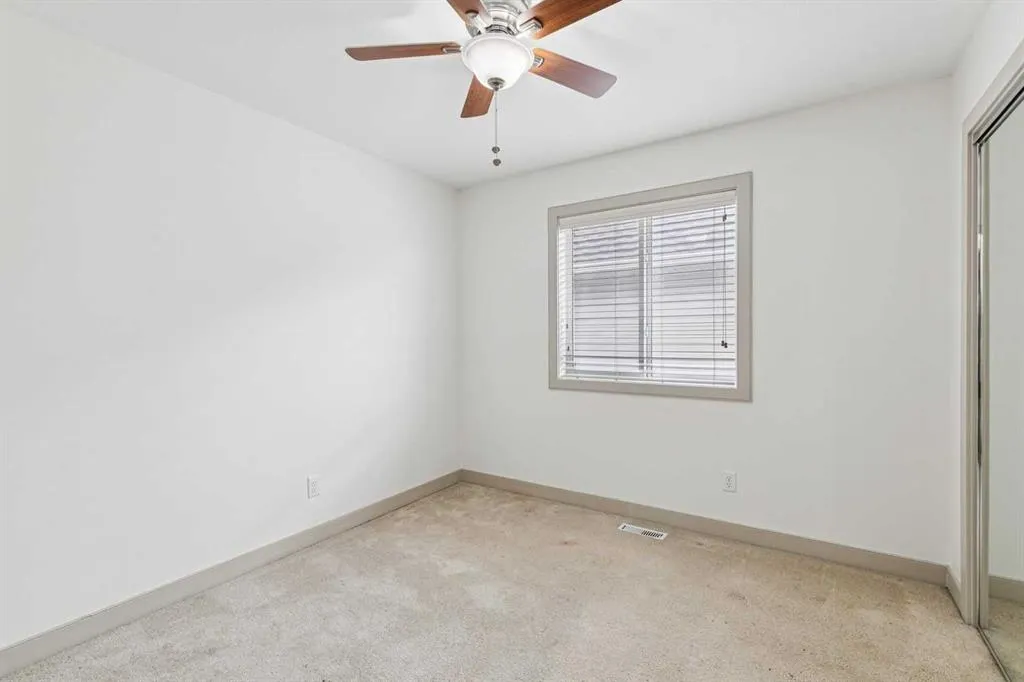


Address
67 Everwoods Park Sw, Calgary, AB
Price
$ 685,000
Property Attributes
- ID#A2341089
- TypeSingle Family
- Listing Status Active
- CityCalgary
- AreaCAL Zone S
- NeighbourhoodEvergreen
- Postal CodeT2Y 0G3
- Style2 Storey
- Year Built2010
- Price$ 685,000
- Bedrooms3
- Full Bathrooms3
- Half Bathrooms0
- Sqr Footage2017
- Lot Size0.08944 Acres
Data Source:
Pillar 9 Technologies
Property Description
Welcome to this beautifully designed Jagerhaus two-storey featuring the popular “Petra” floor plan in the desirable community of Evergreen. The functional main level offers a bright kitchen with granite countertops, an eating bar and corner pantry, overlooking the dining area with direct access to the south-facing backyard. The spacious living room is anchored by a corner gas fireplace, while the front flex room provides excellent versatility as a home office or guest bedroom. With a full bathroom also located on the main floor, this space is especially convenient for visiting family members or seniors. Upstairs, you’ll find three generous bedrooms, including a spacious primary retreat with a walk-in closet and ensuite featuring a soaker tub and separate shower. The large bonus room includes its own closet, making it an excellent option for conversion into an additional oversized bedroom if desired, while the conveniently located upper-floor laundry adds everyday practicality. Additional highlights include granite countertops throughout, an undeveloped basement ready for future customization, a double attached front garage, a sunny south backyard, and a roof installed in March 2022. Ideally located on a quiet street just steps from parks and schools, with convenient access to shopping and Stoney Trail, this home offers an outstanding combination of flexibility, comfort and location in one of Calgary’s established southwest communities.
| Price History | |
|---|---|
| 8/29/2026 | Listed $685,000 |
General Features
| Heating | Forced Air |
|---|---|
| Cooling | None |
| Roof | Asphalt Shingle |
| Appliances | Dishwasher,Dryer,Garage Control(s),Gas Stove,Microwave Hood Fan,Refrigerator,Tankless Water Heater,Washer,Window Coverings |
| Zoning | R-G |
| Number of Garage Spaces | 2 |
| Restrictions | None Known |
| Year Built | 2010 |
| Architectural Style | 2 Storey |
| Community Features | Park,Playground,Schools Nearby,Shopping Nearby |
| Levels | Two |
| Property Subtype | Detached |
| Transaction Type | For Sale |
| County | Calgary |
| Property Type | Residential |
| Subdivision Name | Evergreen |
| Parking Total | 4 |
| Construction Materials | Stone,Vinyl Siding,Wood Frame |
| District | CAL Zone S |
| Full Baths | 3 |
| Status | Active |
| City | Calgary |
| Basement Development | Unfinished |
| Structure Type | House |
| Standard Status | Active |
| Condo Type | Not a Condo |
| Suite | No |
Interior Features
| Interior Features | No Animal Home,No Smoking Home |
|---|---|
| Basement | Full |
| Flooring | Carpet,Ceramic Tile,Laminate |
| Fireplace Features | Gas |
| Fireplaces Total | 1 |
| Basement Features | None |
| Bedrooms Above Grade | 3 |
| Rooms Above Grade | 9 |
| Ensuite | Yes |
| Total Bedrooms | 3 |
| Below Grade Finished Area Unit Type | SquareFeet |
| Total Baths | 3 |
| Laundry Features | Upper Level |
| Four Piece Ensuite Bath | 1 |
| Main Level Finished Area | 888.00 |
| Main Level Finished Area Metres | 82.50 |
| Main Level Finished Area SF | 888.00 |
| Main Level Finished Area Srch Sq | 888.00 |
| Main Level Areas | SquareFeet |
Exterior Features
| Exterior Features | Private Entrance,Private Yard |
|---|---|
| Lot Features | Back Yard,Lawn,Level |
| Fencing | Fenced |
| Inclusions | N/A |
| Parking Features | Double Garage Attached |
| Frontage Length | 10.97M 36`0 |
| Foundation | Poured Concrete |
| Lot Size Acres | 0.09 |
| Garage Y/N | Yes |
| Lot Size Square Feet | 3896 |
| Frontage Ft | 35.99 |
| Patio And Porch Features | Deck |
Amenities
- Foreclosure
- Views
- Short Sale
- New Construction
- Adult 55+
- Lease To Own
- No Strata Fees
- Furnished
- Primary On Main
- Air Conditioning
- Seller Finance
- Green
- Fixer Upper
- Horse
- Golf
- Fireplace
- Deck
- Garage
- Basement
- Pool
Property vs Single Family Average in T2Y 0G3
Price
Year Built
Visits
In The Neighbourhood
Open House
Calgary
$ 549,900
42 Everglen Manor Sw
Calgary, AB T2Y5G3
- Type
- Single Family
- Size
- 1,413 SqFt
- Rooms
- 3 Beds + 2.5 Baths
2% Realty
Just Listed
Calgary
$ 824,000
129 Everhollow Rise Sw
Calgary, AB T2Y0B1
- Type
- Single Family
- Size
- 2,546 SqFt
- Rooms
- 3 Beds + 2.5 Baths
eXp Realty
Just Listed
Calgary
$ 2,100,000
41 Evergreen Mount Sw
Calgary, AB T2Y0K1
- Type
- Single Family
- Size
- 3,546 SqFt
- Rooms
- 4 Beds + 3.5 Baths
CIR Realty
Just Listed
Calgary
$ 785,000
60 Everoak Close Sw
Calgary, AB T2Y0C3
- Type
- Single Family
- Size
- 1,958 SqFt
- Rooms
- 4 Beds + 3.5 Baths
RE/MAX Real Estate (Mountain View)
Open House
Calgary
$ 695,000
643 Everridge Drive Sw
Calgary, AB T2Y5E7
- Type
- Single Family
- Size
- 1,431 SqFt
- Rooms
- 4 Beds + 3.5 Baths
RE/MAX House of Real Estate
Just Listed
Calgary
$ 1,395,000
44 Evergreen Lane Sw
Calgary, AB T2Y3T9
- Type
- Single Family
- Size
- 2,500 SqFt
- Rooms
- 4 Beds + 4.5 Baths
Century 21 Bamber Realty LTD.
Calgary
$ 579,900
16062 Everstone Road Sw
Calgary, AB T2Y4J7
- Type
- Single Family
- Size
- 1,568 SqFt
- Rooms
- 4 Beds + 3 Baths
MaxWell Canyon Creek
Calgary
$ 844,000
117 Evergreen Place Sw
Calgary, AB T2Y3K7
- Type
- Single Family
- Size
- 2,704 SqFt
- Rooms
- 4 Beds + 2.5 Baths
CIR Realty
Open House
Calgary
$ 549,900
15 Eversyde Heath Sw
Calgary, AB T2Y4P8
- Type
- Single Family
- Size
- 1,283 SqFt
- Rooms
- 4 Beds + 2.5 Baths
MaxWell Capital Realty
Open House
Calgary
$ 1,089,000
32 Evercreek Bluffs Crescent Sw
Calgary, AB T2Y4P3
- Type
- Single Family
- Size
- 2,340 SqFt
- Rooms
- 4 Beds + 3.5 Baths
Metro Benchmark Real Estate Ltd.
Views
Calgary
$ 575,000
184 Everglen Way Sw
Calgary, AB T2Y5G1
- Type
- Single Family
- Size
- 1,642 SqFt
- Rooms
- 3 Beds + 2.5 Baths
Real Broker
Calgary
$ 635,000
57 Everwillow Boulevard Sw
Calgary, AB T2Y4G4
- Type
- Single Family
- Size
- 1,758 SqFt
- Rooms
- 4 Beds + 3.5 Baths
Grand Realty
 Data is supplied by Pillar 9™ MLS® System. Pillar 9™ is the owner of the copyright in its MLS® System. Data is deemed reliable but is not guaranteed accurate by Pillar 9™. The trademarks MLS®, Multiple Listing Service® and the associated logos are owned by The Canadian Real Estate Association (CREA) and identify the quality of services provided by real estate professionals who are members of CREA. Used under license.
 All information deemed reliable but not guaranteed. All properties are subject to prior sale, change or withdrawal. Neither listing broker(s) or information provider(s) shall be responsible for any typographical errors, misinformation, misprints and shall be held totally harmless. Listing(s) information is provided for consumer's personal, non-commercial use and may not be used for any purpose other than to identify prospective properties consumers may be interested in purchasing. The data relating