

Open House Sat, Sep 12th 02:00 PM - 04:00 PM
Address
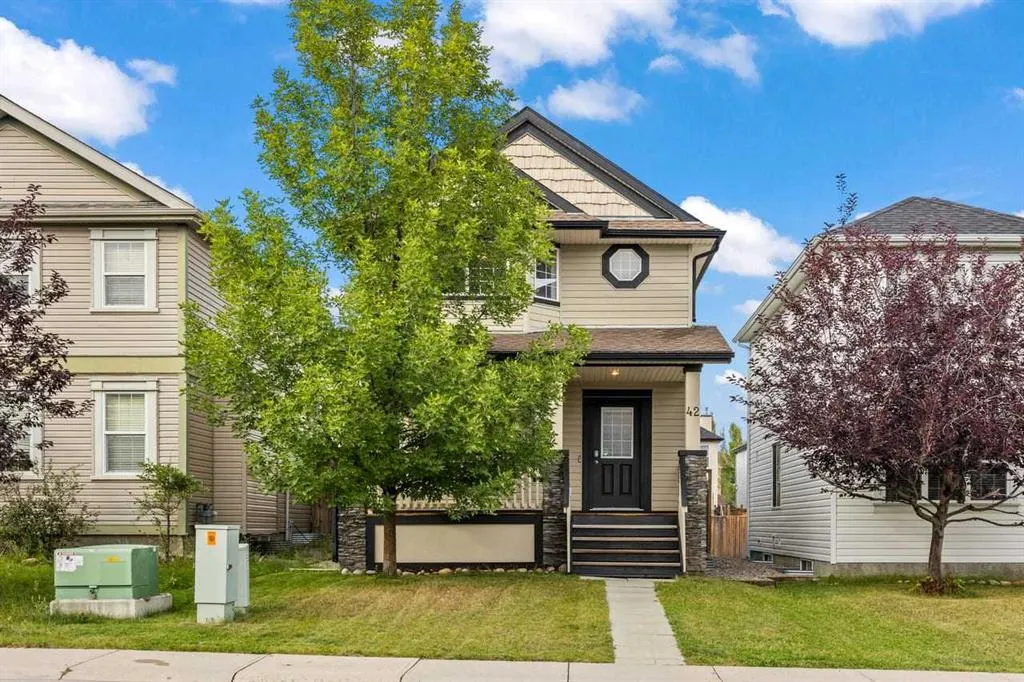
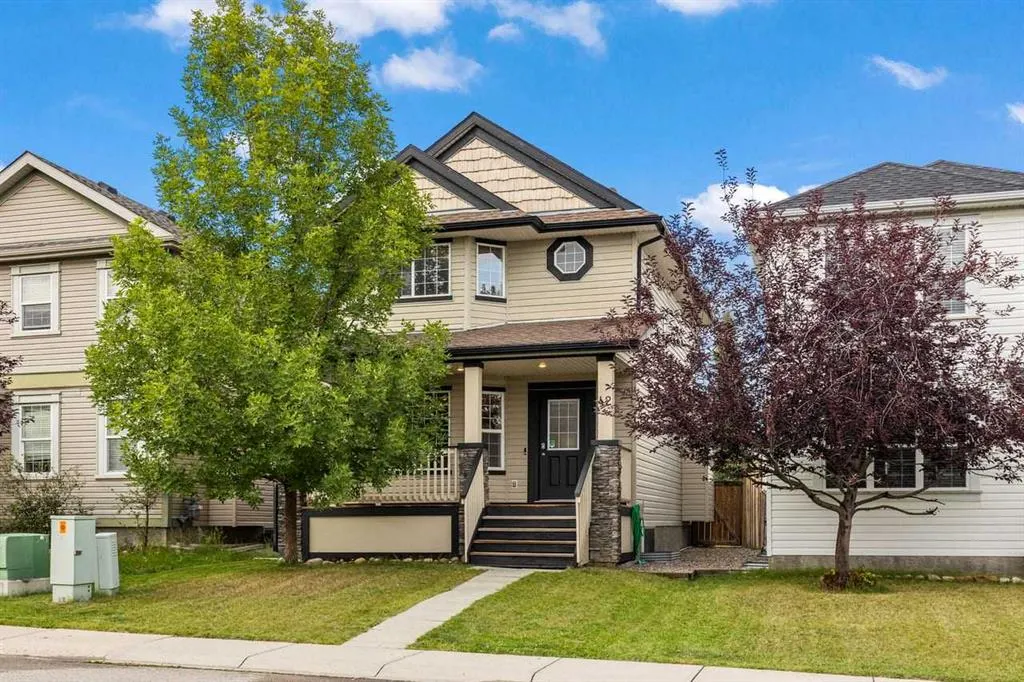
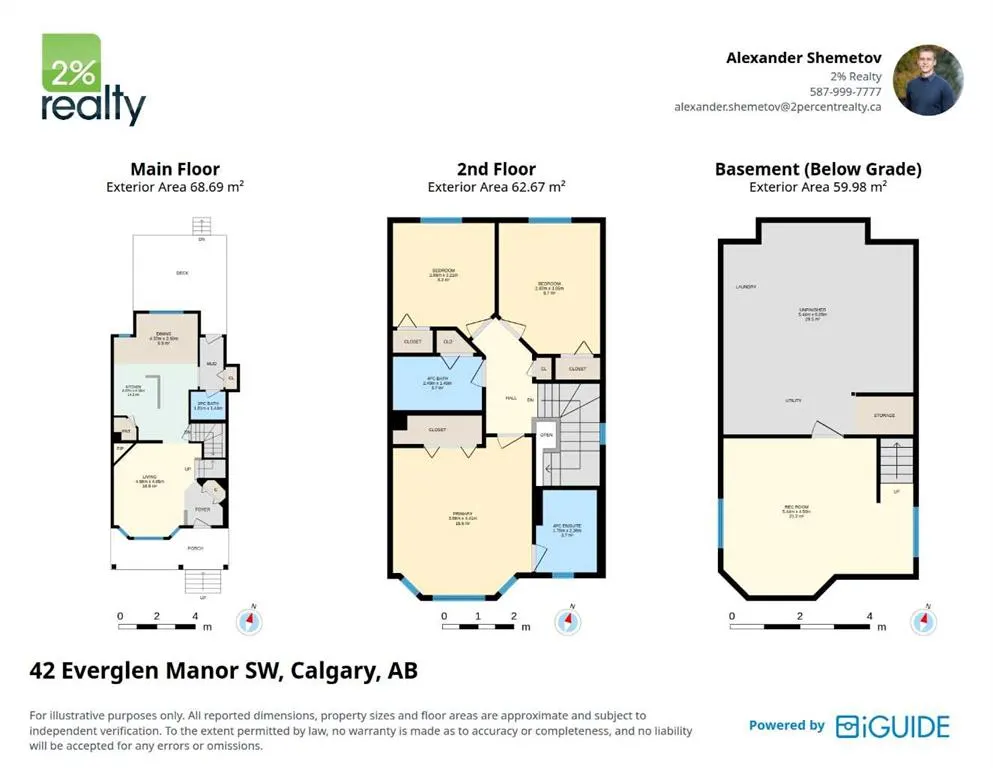
42 Everglen Manor Sw, Calgary, AB
Price
$ 549,900
Property Attributes
- ID#A2340541
- TypeSingle Family
- Listing Status Active
- CityCalgary
- AreaCAL Zone S
- NeighbourhoodEvergreen
- Postal CodeT2Y 5G3
- Style2 Storey
- Year Built2006
- Price$ 549,900
- Bedrooms3
- Full Bathrooms2
- Half Bathrooms1
- Sqr Footage1413
- Lot Size0.069674 Acres
Data Source:
Pillar 9 Technologies
Property Description
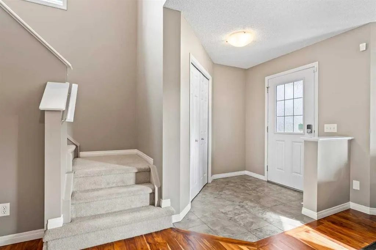
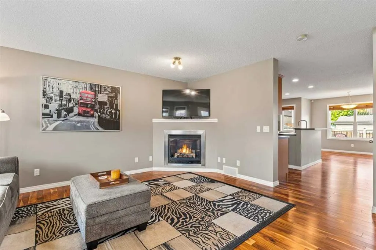
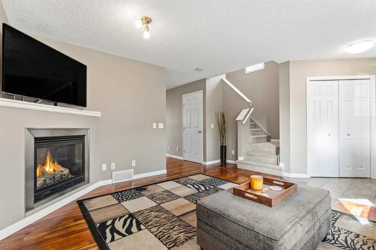
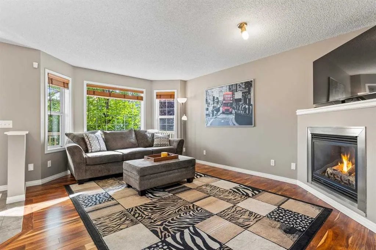
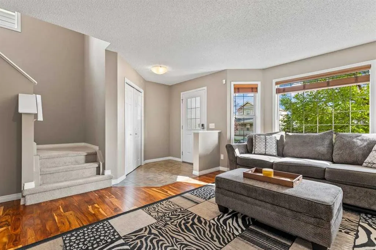
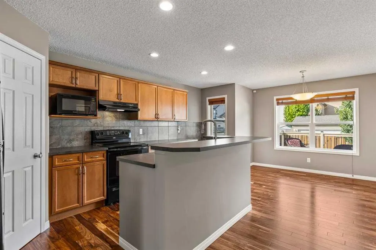
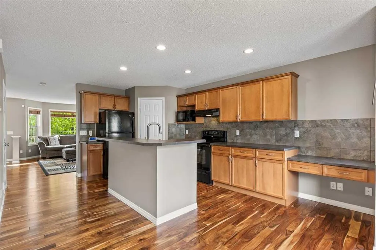
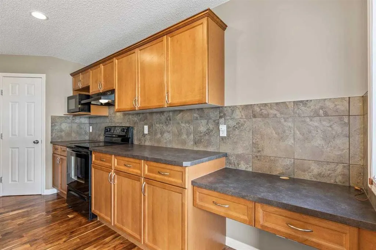
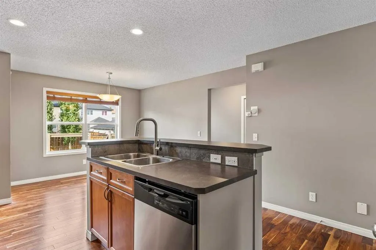
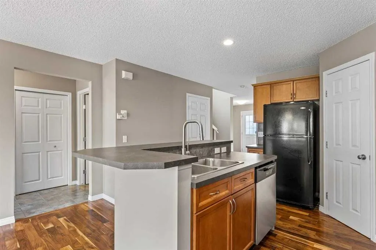
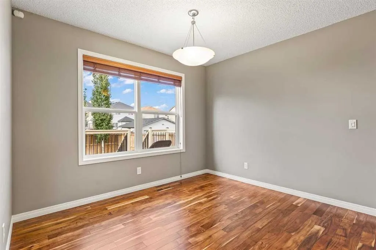
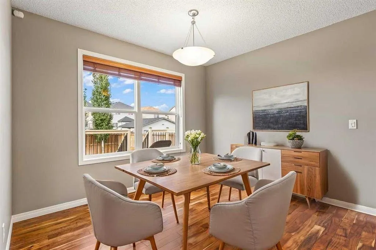
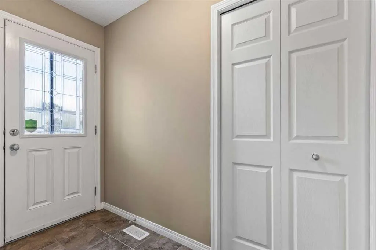
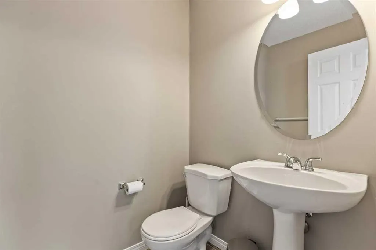
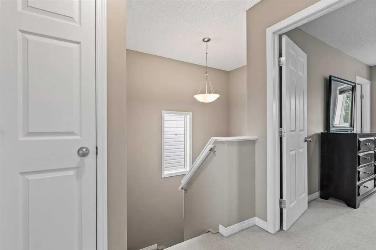
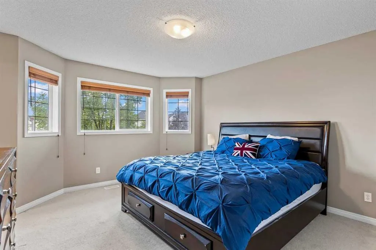
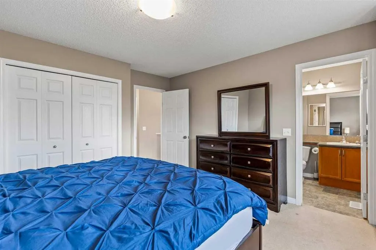
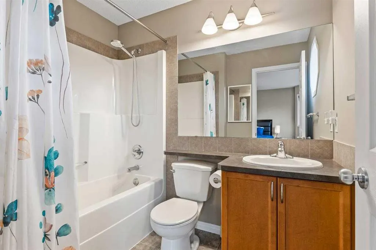
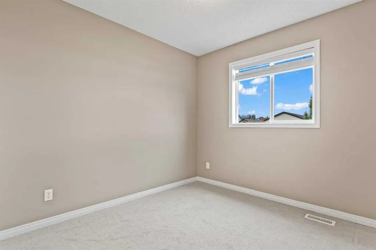
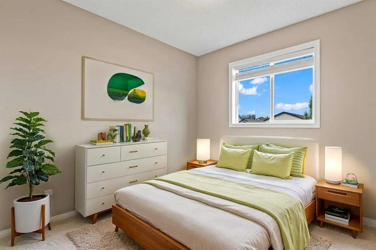
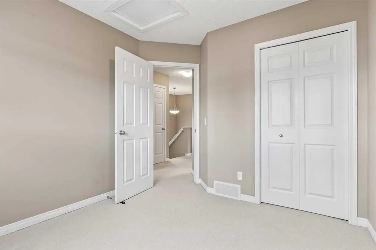
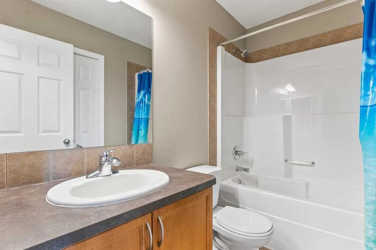
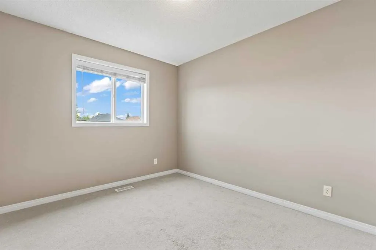
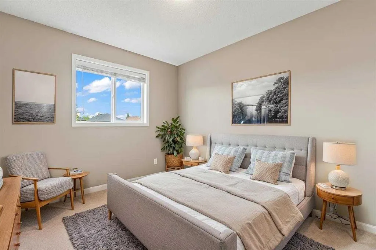
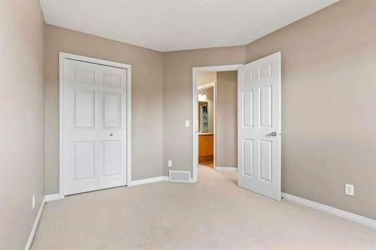
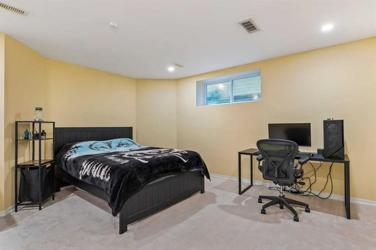
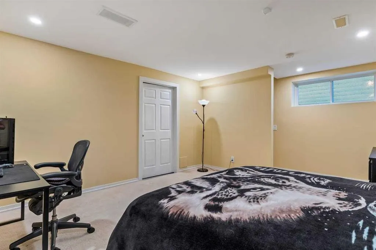
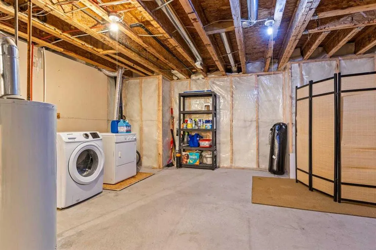
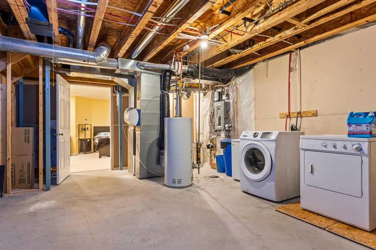
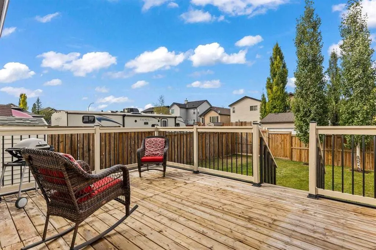
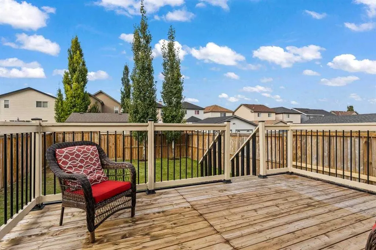
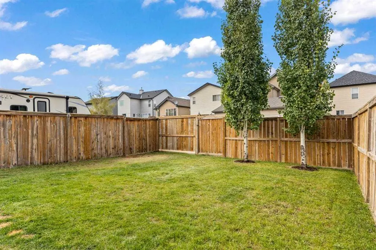
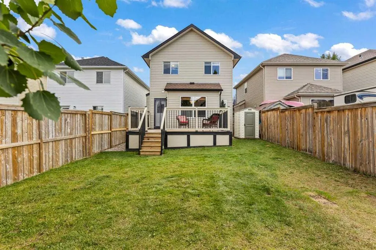
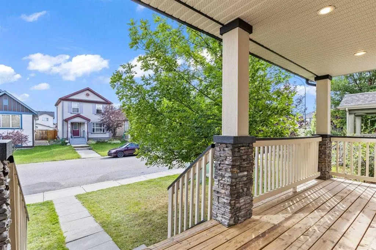
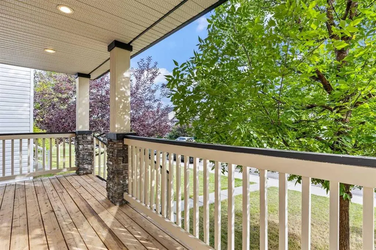
OPEN HOUSE September 12 2-4PM *** Welcome to this immaculate two-storey home tucked away on a quiet street in the sought-after community of Evergreen. Bright, inviting and filled with natural light, the main floor features gleaming Brazilian hardwood floors and a spacious living room centred around a striking stainless-steel surround fireplace. The functional kitchen offers warm maple cabinetry and a casual eating bar, opening seamlessly to the generous dining area—perfect for everyday living and entertaining. A convenient mudroom and 2-piece bath complete the main level. Upstairs, you’ll find a spacious primary bedroom with oversized windows and two additional well-sized bedrooms. The partially finished basement, completed in 2023, provides even more versatile living space along with excellent storage. Outside, enjoy two large decks, a low-maintenance yard, back-lane access and parking for up to four vehicles or RV Parking. Ideally located just steps from parks and close to schools, transit, shopping, restaurants and Evergreen Village, with beautiful Fish Creek Provincial Park nearby. Quick access to Stoney Trail, Macleod Trail and 162 Avenue SW makes getting around the city easy. Pride of ownership is very apparent in this home. Fresh paint throughout and new dishwasher in the master week. A beautifully maintained home in an exceptional South Calgary location!
| Price History | |
|---|---|
| 9/11/2026 | Listed $549,900 |
General Features
| Heating | Forced Air |
|---|---|
| Cooling | None |
| Roof | Asphalt Shingle |
| Appliances | Dishwasher,Dryer,Electric Stove,Humidifier,Microwave,Range Hood,Refrigerator,Washer,Window Coverings |
| Zoning | R-G |
| Restrictions | None Known |
| Year Built | 2006 |
| Architectural Style | 2 Storey |
| Community Features | Park,Playground,Schools Nearby,Shopping Nearby,Sidewalks,Street Lights,Tennis Court(s),Walking/Bike Paths |
| Levels | Two |
| Property Subtype | Detached |
| Transaction Type | For Sale |
| County | Calgary |
| Property Type | Residential |
| Subdivision Name | Evergreen |
| Parking Total | 2 |
| Construction Materials | Vinyl Siding,Wood Frame |
| District | CAL Zone S |
| Full Baths | 2 |
| Status | Active |
| City | Calgary |
| Basement Development | Finished |
| Structure Type | House |
| Virtual Tour URL Branded | https://youriguide.com/42_everglen_manor_sw_calgary_ab/ |
| Standard Status | Active |
| Condo Type | Not a Condo |
| Suite | No |
Interior Features
| Interior Features | Built-in Features,Granite Counters,Kitchen Island,No Smoking Home |
|---|---|
| Basement | Full |
| Flooring | Hardwood |
| Fireplace Features | Gas |
| Fireplaces Total | 1 |
| Basement Features | None |
| Half Baths | 1 |
| Bedrooms Above Grade | 3 |
| Rooms Above Grade | 6 |
| Ensuite | Yes |
| Total Bedrooms | 3 |
| Below Grade Finished Area | 467.00 |
| Below Grade Finished Area Unit Type | SquareFeet |
| Total Baths | 3 |
| Laundry Features | In Basement |
| Four Piece Ensuite Bath | 1 |
| Main Level Areas | SquareFeet |
Exterior Features
| Exterior Features | Private Yard |
|---|---|
| Lot Features | Back Lane,Back Yard |
| Fencing | Fenced |
| Inclusions | NA |
| Parking Features | None |
| Frontage Length | 8.54M 28`0 |
| Foundation | Poured Concrete |
| Lot Size Acres | 0.07 |
| Lot Size Square Feet | 3035 |
| Frontage Ft | 28.02 |
| Patio And Porch Features | Deck |
Amenities
- Foreclosure
- Views
- Short Sale
- New Construction
- Adult 55+
- Lease To Own
- No Strata Fees
- Furnished
- Primary On Main
- Air Conditioning
- Seller Finance
- Green
- Fixer Upper
- Horse
- Golf
- Fireplace
- Deck
- Garage
- Basement
- Pool
Property vs Single Family Average in T2Y 5G3
Price
Year Built
In The Neighbourhood
Just Listed
Calgary
$ 824,000
129 Everhollow Rise Sw
Calgary, AB T2Y0B1
- Type
- Single Family
- Size
- 2,546 SqFt
- Rooms
- 3 Beds + 2.5 Baths
eXp Realty
Just Listed
Calgary
$ 2,100,000
41 Evergreen Mount Sw
Calgary, AB T2Y0K1
- Type
- Single Family
- Size
- 3,546 SqFt
- Rooms
- 4 Beds + 3.5 Baths
CIR Realty
Just Listed
Calgary
$ 785,000
60 Everoak Close Sw
Calgary, AB T2Y0C3
- Type
- Single Family
- Size
- 1,958 SqFt
- Rooms
- 4 Beds + 3.5 Baths
RE/MAX Real Estate (Mountain View)
Open House
Calgary
$ 695,000
643 Everridge Drive Sw
Calgary, AB T2Y5E7
- Type
- Single Family
- Size
- 1,431 SqFt
- Rooms
- 4 Beds + 3.5 Baths
RE/MAX House of Real Estate
Just Listed
Calgary
$ 1,395,000
44 Evergreen Lane Sw
Calgary, AB T2Y3T9
- Type
- Single Family
- Size
- 2,500 SqFt
- Rooms
- 4 Beds + 4.5 Baths
Century 21 Bamber Realty LTD.
Calgary
$ 579,900
16062 Everstone Road Sw
Calgary, AB T2Y4J7
- Type
- Single Family
- Size
- 1,568 SqFt
- Rooms
- 4 Beds + 3 Baths
MaxWell Canyon Creek
Calgary
$ 844,000
117 Evergreen Place Sw
Calgary, AB T2Y3K7
- Type
- Single Family
- Size
- 2,704 SqFt
- Rooms
- 4 Beds + 2.5 Baths
CIR Realty
Open House
Calgary
$ 549,900
15 Eversyde Heath Sw
Calgary, AB T2Y4P8
- Type
- Single Family
- Size
- 1,283 SqFt
- Rooms
- 4 Beds + 2.5 Baths
MaxWell Capital Realty
Open House
Calgary
$ 1,089,000
32 Evercreek Bluffs Crescent Sw
Calgary, AB T2Y4P3
- Type
- Single Family
- Size
- 2,340 SqFt
- Rooms
- 4 Beds + 3.5 Baths
Metro Benchmark Real Estate Ltd.
Views
Calgary
$ 575,000
184 Everglen Way Sw
Calgary, AB T2Y5G1
- Type
- Single Family
- Size
- 1,642 SqFt
- Rooms
- 3 Beds + 2.5 Baths
Real Broker
Calgary
$ 635,000
57 Everwillow Boulevard Sw
Calgary, AB T2Y4G4
- Type
- Single Family
- Size
- 1,758 SqFt
- Rooms
- 4 Beds + 3.5 Baths
Grand Realty
Open House
Calgary
$ 749,900
14 Evergreen Common Sw
Calgary, AB T2Y4N8
- Type
- Single Family
- Size
- 2,401 SqFt
- Rooms
- 3 Beds + 2.5 Baths
RE/MAX Complete Realty
 Data is supplied by Pillar 9™ MLS® System. Pillar 9™ is the owner of the copyright in its MLS® System. Data is deemed reliable but is not guaranteed accurate by Pillar 9™. The trademarks MLS®, Multiple Listing Service® and the associated logos are owned by The Canadian Real Estate Association (CREA) and identify the quality of services provided by real estate professionals who are members of CREA. Used under license.
 All information deemed reliable but not guaranteed. All properties are subject to prior sale, change or withdrawal. Neither listing broker(s) or information provider(s) shall be responsible for any typographical errors, misinformation, misprints and shall be held totally harmless. Listing(s) information is provided for consumer's personal, non-commercial use and may not be used for any purpose other than to identify prospective properties consumers may be interested in purchasing. The data relating