

Views
Address
919 Robert Road Ne, Calgary, AB
Price
$ 1,290,000
Property Attributes
- ID#A2332325
- TypeSingle Family
- Listing Status Active
- CityCalgary
- AreaCAL Zone CC
- NeighbourhoodRenfrew
- Postal CodeT3A 4W5
- Style2 Storey
- Year Built2026
- Price$ 1,290,000
- Bedrooms5
- Full Bathrooms4
- Half Bathrooms1
- Sqr Footage2034
- Lot Size0.068871 Acres
Data Source:
Pillar 9 Technologies
Property Description
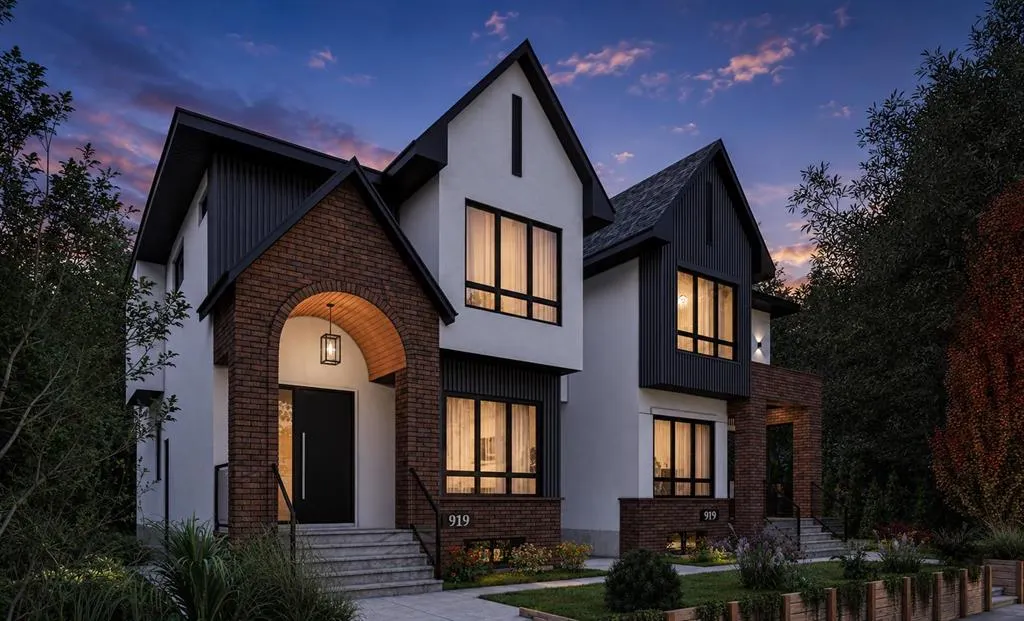
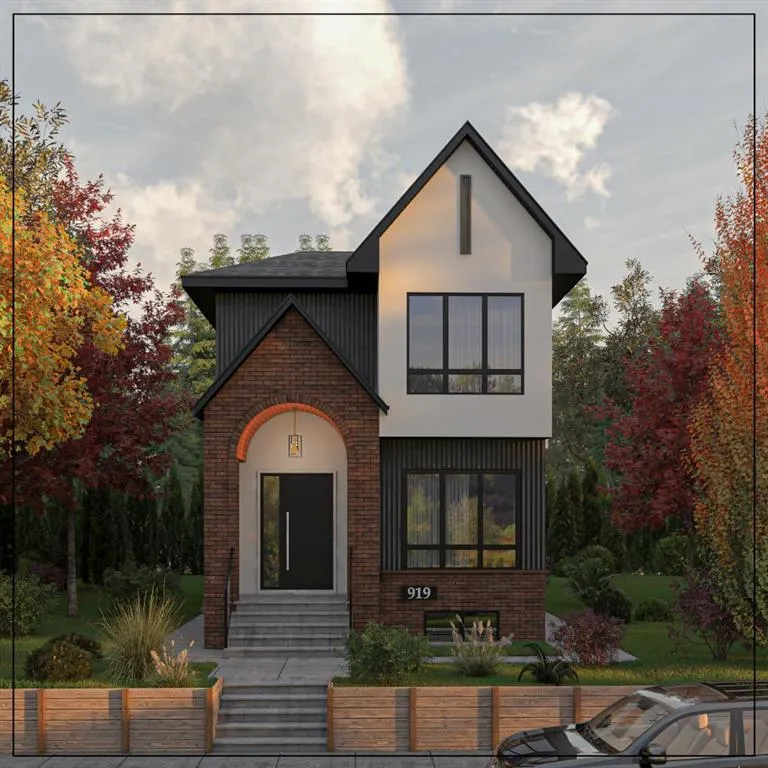
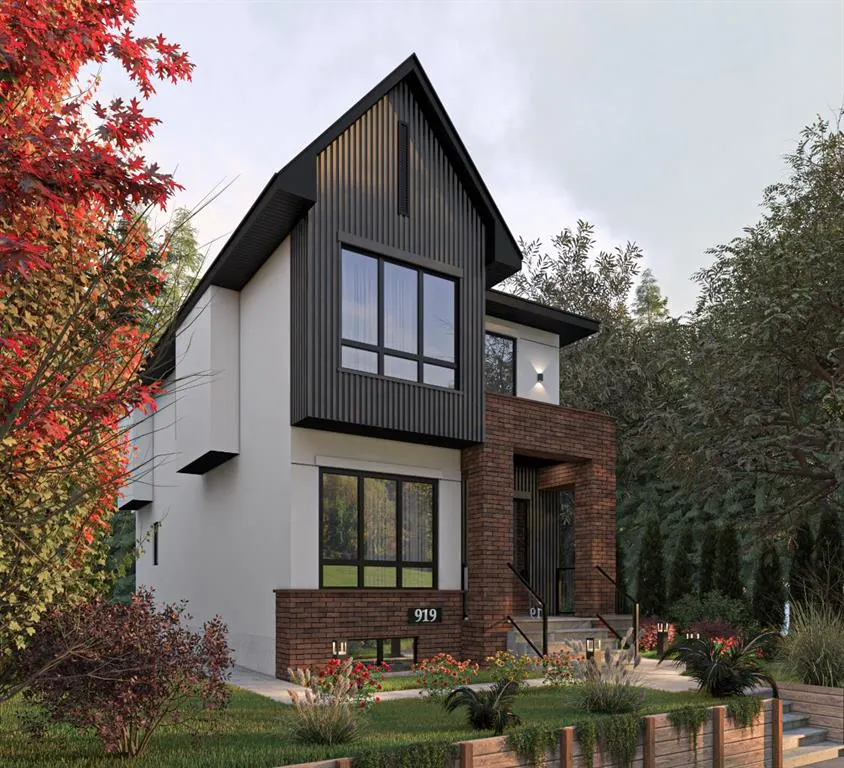
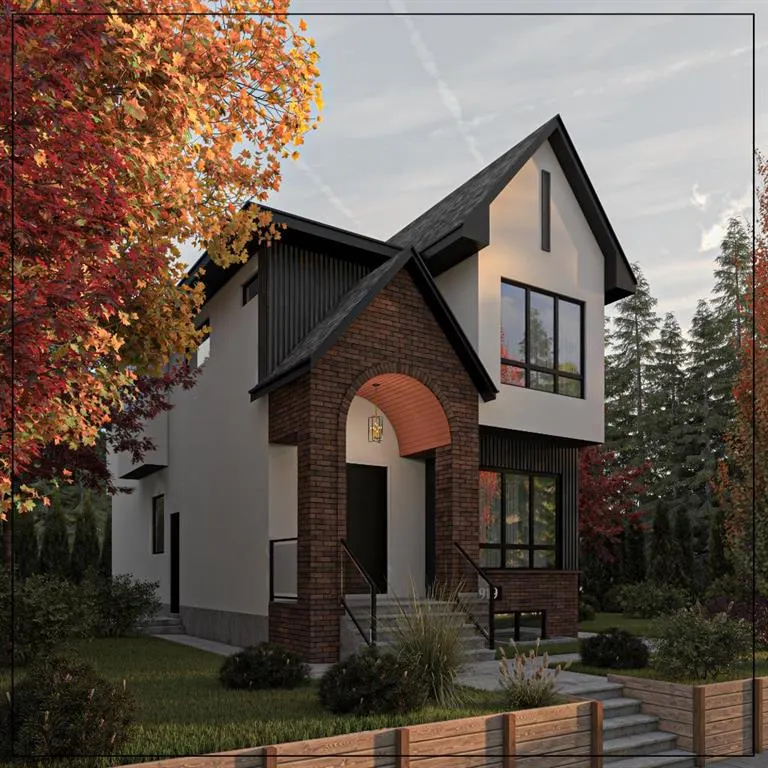
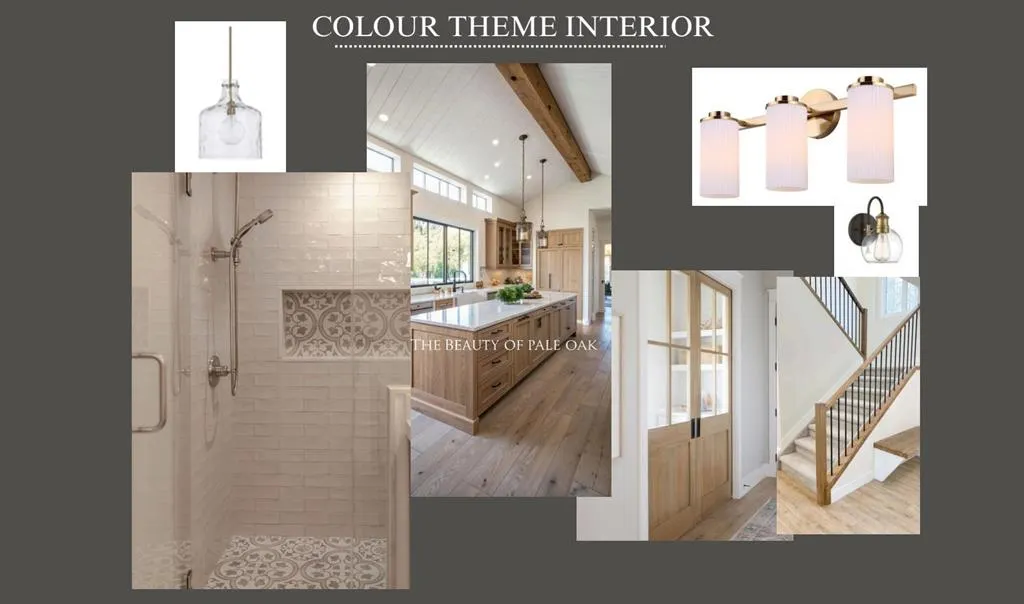
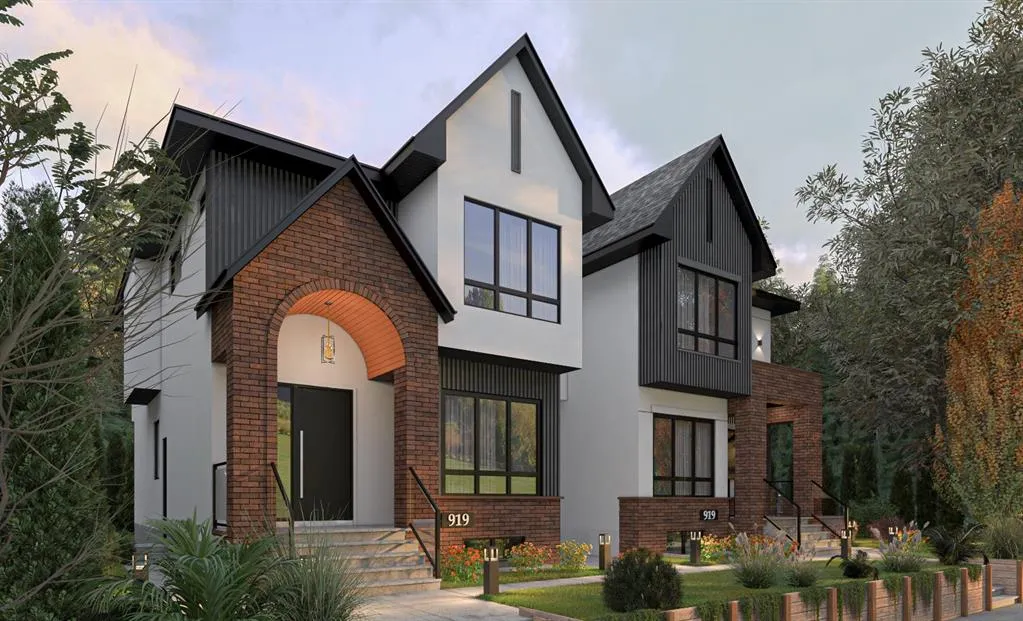
Work directly with the builder to select your finishes and bring your dream home to life. Both sides are currently available, giving buyers the opportunity to personalize their home throughout the construction process.! One side will feature a legal two bedroom basement suite, while the other will offer a bedroom, private gym, wet bar, custom entertainment built in, and spacious recreation area. Introducing an exceptional east facing new build residence overlooking green space, offering peaceful front views, beautiful morning light, and over 3,000 square feet of thoughtfully designed living space across three levels. This striking single family home combines contemporary architecture with warm natural finishes, featuring white stucco, grey metal siding, red brick accents, cedar soffits, black detailing, and exposed aggregate front steps. Inside, the main level welcomes you with impressive 10 foot ceilings, wide plank flooring, a custom open staircase with white oak detailing, and a bright, functional layout designed for modern living. A private front office enclosed by a glass wall overlooks the green space, while the spacious living room is centred around a gas fireplace with custom millwork. The chef inspired kitchen features quartz countertops, a large island, two tone cabinetry with American oak lowers and white shaker uppers, a generous pantry, built in wall oven, 36 inch refrigerator space, recessed heat registers, and a premium KitchenAid appliance package. A dedicated dining area, powder room, and rear mudroom with built in cabinetry, bench seating, and hooks complete the main floor. Upstairs, all three bedrooms offer the privacy of their own ensuite bathrooms and walk in closets. The vaulted primary retreat includes a custom closet and an expansive spa inspired five piece ensuite with dual sinks, a makeup station, freestanding soaker tub, custom glass shower, rain shower, and steam system. Two additional vaulted bedrooms each feature a private three piece ensuite, while a conveniently located upper floor laundry room adds everyday functionality. Additional highlights include , quartz countertops throughout, black and gold plumbing fixtures, custom built in closets, illuminated basement stairs, a west facing rear deck, an east facing patio vertical fencing, and a 20 foot by 20 foot double garage. Located in the highly desirable inner city community of Renfrew, this home offers an exceptional combination of established neighbourhood charm and convenient urban living. Enjoy nearby parks, green spaces, walking and cycling pathways, local restaurants, cafés, schools, and community amenities. Renfrew provides quick access to downtown Calgary, Bridgeland, the Bow River pathway system, major roadways, and some of the city’s most popular dining and entertainment destinations. This is a rare opportunity to build a personalized luxury home in one of Calgary’s most sought after communities !
| Price History | |
|---|---|
| 7/27/2026 | Listed $1,290,000 |
General Features
| Heating | Forced Air |
|---|---|
| Cooling | Rough-In |
| Roof | Asphalt Shingle |
| Appliances | Built-In Oven,Dishwasher,Dryer,Garage Control(s),Gas Cooktop,Microwave,Oven,Range Hood,Washer |
| Zoning | R-CG |
| Number of Garage Spaces | 1 |
| Restrictions | None Known |
| Year Built | 2026 |
| Architectural Style | 2 Storey |
| Community Features | Park,Playground,Schools Nearby,Shopping Nearby,Sidewalks,Walking/Bike Paths |
| Levels | Two |
| Property Subtype | Detached |
| Transaction Type | For Sale |
| County | Calgary |
| Property Type | Residential |
| Subdivision Name | Renfrew |
| Parking Total | 2 |
| Construction Materials | Brick,Composite Siding,Stucco |
| District | CAL Zone CC |
| Full Baths | 4 |
| Status | Active |
| City | Calgary |
| Basement Development | Finished |
| New Construction Y/N | Yes |
| Structure Type | House |
| Standard Status | Active |
| Condo Type | Not a Condo |
| Suite | Yes |
Interior Features
| Interior Features | Built-in Features,Closet Organizers,Double Vanity,Dry Bar,High Ceilings,Kitchen Island,Natural Woodwork,Quartz Counters,Recessed Lighting,Separate Entrance,Soaking Tub,Storage,Vaulted Ceiling(s),Walk |
|---|---|
| Basement | Full |
| Flooring | Hardwood,Tile |
| Fireplace Features | Gas,Living Room |
| Fireplaces Total | 1 |
| Basement Features | Separate/Exterior Entry |
| Half Baths | 1 |
| Bedrooms Above Grade | 3 |
| Rooms Above Grade | 7 |
| Ensuite | Yes |
| Total Bedrooms | 5 |
| Below Grade Finished Area | 1004.00 |
| Below Grade Finished Area Unit Type | SquareFeet |
| Total Baths | 5 |
| Laundry Features | Laundry Room,Upper Level |
| Five Piece Ensuite Bath | 1 |
| Main Level Areas | SquareFeet |
Exterior Features
| Exterior Features | Private Yard |
|---|---|
| Lot Features | Back Yard,Low Maintenance Landscape |
| Fencing | Fenced |
| Inclusions | N/A |
| Parking Features | Double Garage Detached |
| Frontage Length | 9.14M 30`0 |
| Foundation | Poured Concrete |
| Lot Size Acres | 0.07 |
| Garage Y/N | Yes |
| Lot Size Square Feet | 3000 |
| Frontage Ft | 30.00 |
| Patio And Porch Features | Deck |
Amenities
- Foreclosure
- Views
- Short Sale
- New Construction
- Adult 55+
- Lease To Own
- No Strata Fees
- Furnished
- Primary On Main
- Air Conditioning
- Seller Finance
- Green
- Fixer Upper
- Horse
- Golf
- Fireplace
- Deck
- Garage
- Basement
- Pool
Property vs Single Family Average in T3A 4W5
Price
Year Built
Visits
In The Neighbourhood
Open House
Calgary
$ 769,900
1046 Rundle Crescent Ne
Calgary, AB T2E5M2
- Type
- Single Family
- Size
- 1,731 SqFt
- Rooms
- 4 Beds + 3.5 Baths
eXp Realty
Just Listed
Calgary
$ 829,900
1432 Russet Road Ne
Calgary, AB T2E5L6
- Type
- Single Family
- Size
- 1,962 SqFt
- Rooms
- 6 Beds + 4 Baths
eXp Realty
Just Listed
Calgary
$ 1,199,000
1114 Russet Road Ne
Calgary, AB T2E5L3
- Type
- Single Family
- Size
- 2,118 SqFt
- Rooms
- 4 Beds + 4.5 Baths
The Real Estate District
Calgary
$ 1,150,000
410 11 Avenue Ne
Calgary, AB T2E0Z3
- Type
- Single Family
- Size
- 1,630 SqFt
- Rooms
- 3 Beds + 3 Baths
eXp Realty
Calgary
$ 599,900
1212 Bantry Street Ne
Calgary, AB T2E5E7
- Type
- Single Family
- Size
- 715 SqFt
- Rooms
- 3 Beds + 2 Baths
LPT Realty
Views
Calgary
$ 1,249,900
1504 4 Street Ne
Calgary, AB T2E1E7
- Type
- Single Family
- Size
- 2,000 SqFt
- Rooms
- 4 Beds + 3.5 Baths
RE/MAX Complete Realty
Golf Course
Calgary
$ 959,900
1141 Renfrew Drive Ne
Calgary, AB T2E5H9
- Type
- Single Family
- Size
- 1,967 SqFt
- Rooms
- 4 Beds + 3.5 Baths
Real Estate Professionals Inc.
Reduced
Calgary
$ 755,000
1037 Regal Crescent Ne
Calgary, AB T2E5G9
- Type
- Single Family
- Size
- 808 SqFt
- Rooms
- 2 Beds + 2 Baths
KIC Realty
Calgary
$ 1,079,000
1112 6 Street Ne
Calgary, AB T2E3Y8
- Type
- Single Family
- Size
- 1,767 SqFt
- Rooms
- 5 Beds + 3.5 Baths
TREC The Real Estate Company
Calgary
$ 1,150,000
831 4a Street Ne
Calgary, AB T2E3W3
- Type
- Single Family
- Size
- 2,036 SqFt
- Rooms
- 3 Beds + 4 Baths
RE/MAX First
Reduced
Calgary
$ 779,000
1219 Renfrew Drive Ne
Calgary, AB T2E5J3
- Type
- Single Family
- Size
- 1,136 SqFt
- Rooms
- 3 Beds + 1.5 Baths
REMAX Innovations
Reduced
Calgary
$ 759,900
806 Radford Road Ne
Calgary, AB T2E5G2
- Type
- Single Family
- Size
- 1,216 SqFt
- Rooms
- 2 Beds + 2 Baths
RE/MAX First
 Data is supplied by Pillar 9™ MLS® System. Pillar 9™ is the owner of the copyright in its MLS® System. Data is deemed reliable but is not guaranteed accurate by Pillar 9™. The trademarks MLS®, Multiple Listing Service® and the associated logos are owned by The Canadian Real Estate Association (CREA) and identify the quality of services provided by real estate professionals who are members of CREA. Used under license.
 All information deemed reliable but not guaranteed. All properties are subject to prior sale, change or withdrawal. Neither listing broker(s) or information provider(s) shall be responsible for any typographical errors, misinformation, misprints and shall be held totally harmless. Listing(s) information is provided for consumer's personal, non-commercial use and may not be used for any purpose other than to identify prospective properties consumers may be interested in purchasing. The data relating