

Price Reduction
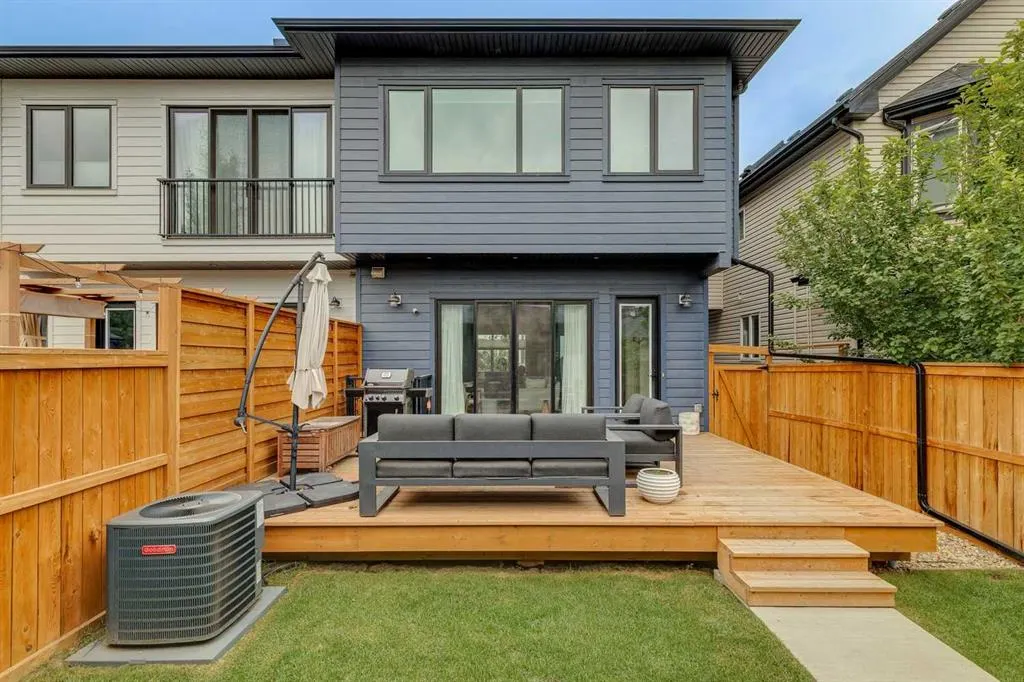
Address
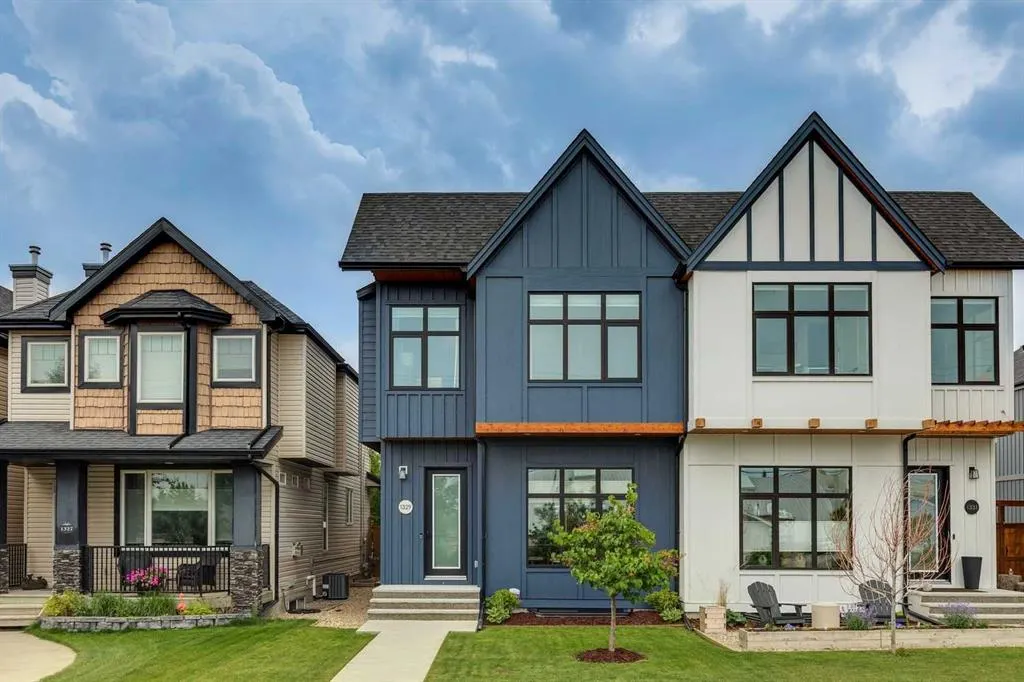
1329 Regal Crescent Ne, Calgary, AB
Price
$ 909,900
Property Attributes
- ID#A2325410
- TypeSingle Family
- Listing Status Active
- CityCalgary
- AreaCAL Zone CC
- NeighbourhoodRenfrew
- Postal CodeT2E 5H4
- Style2 Storey,Attached-Side by Side
- Year Built2020
- Price$ 909,900
- Bedrooms4
- Full Bathrooms3
- Half Bathrooms1
- Sqr Footage1807
- Lot Size0.063246 Acres
Data Source:
Pillar 9 Technologies
Property Description
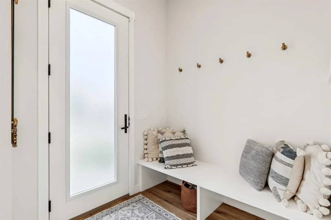
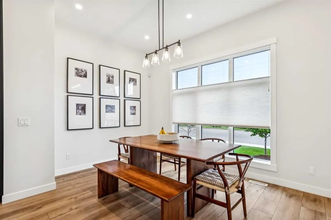
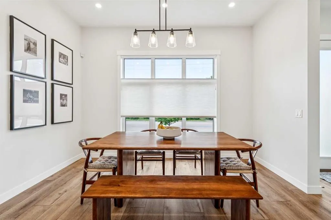
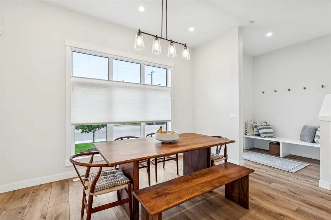
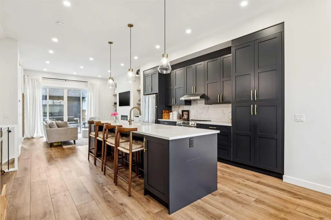
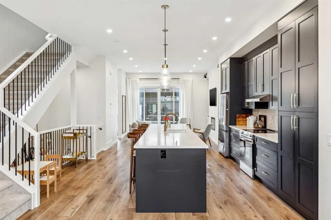
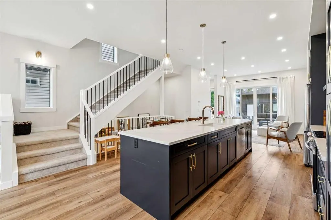
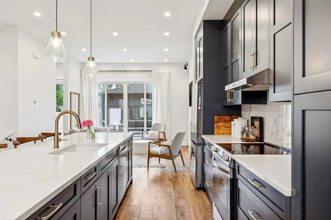
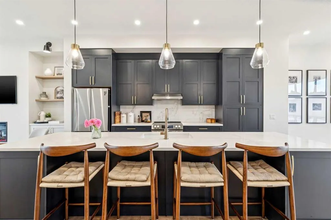
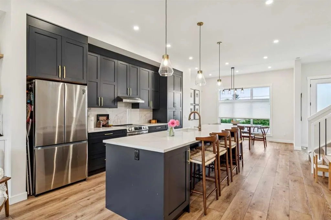
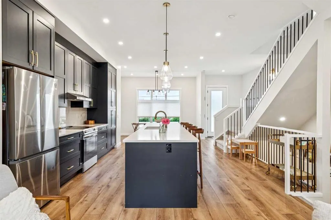
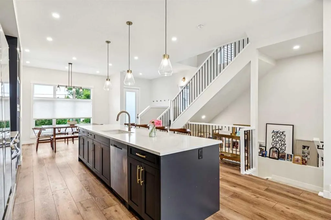
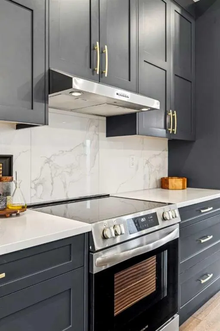
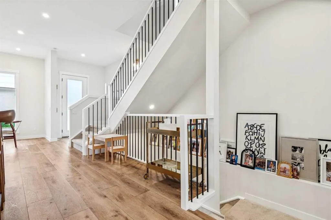
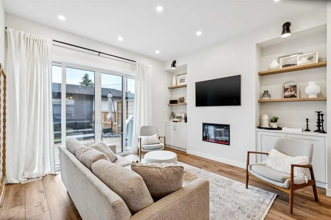
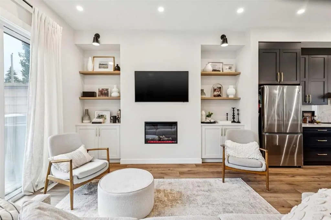
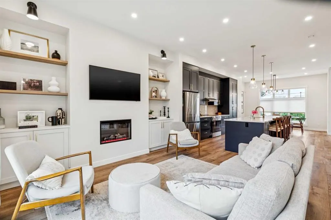
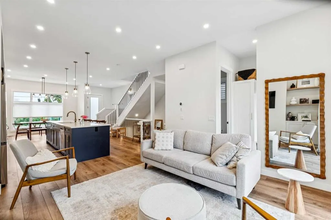
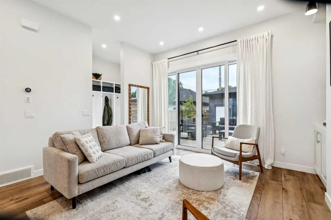
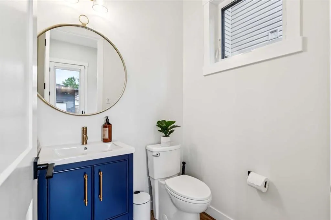
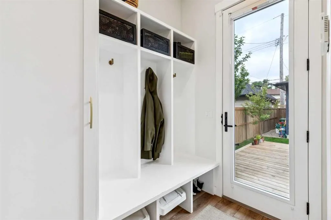
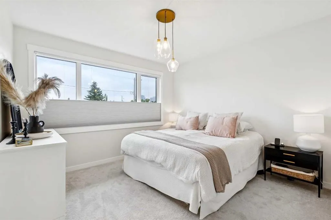
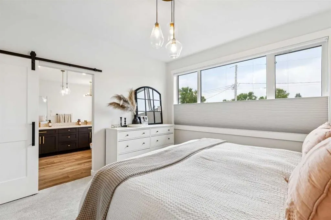
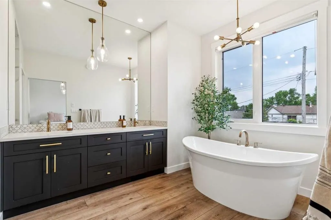
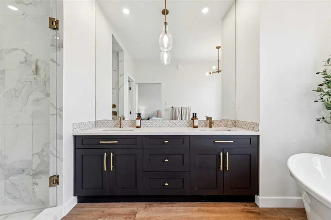
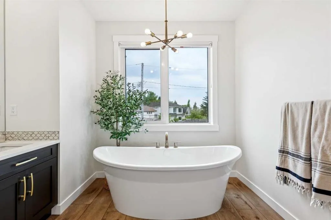
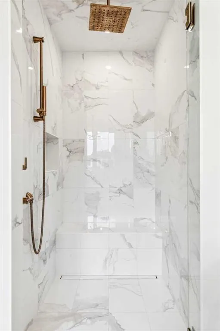
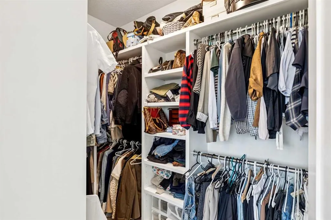
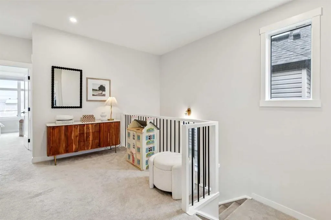
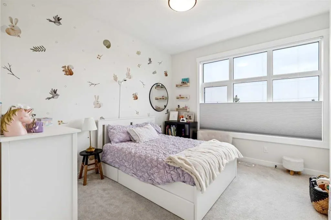
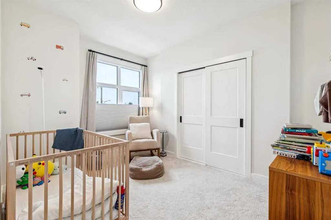
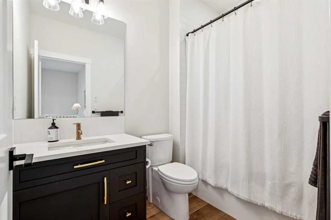
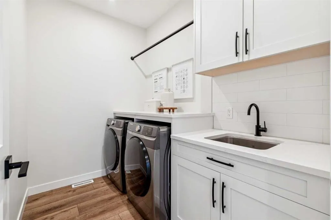
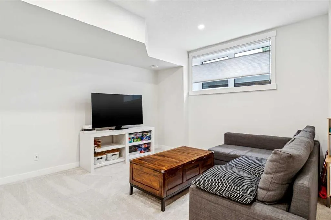
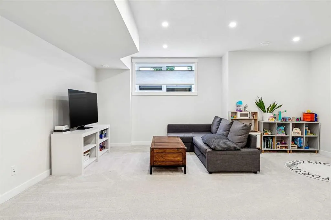
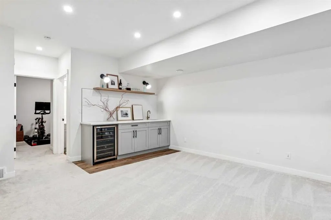
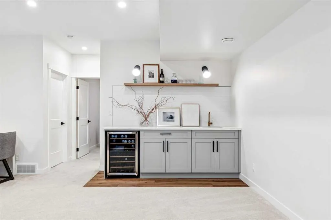
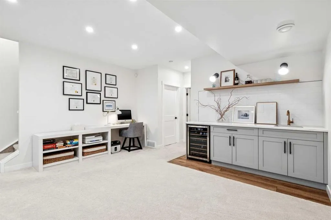
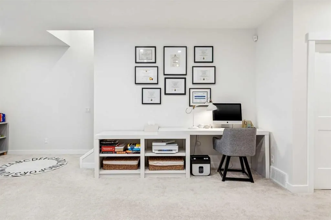
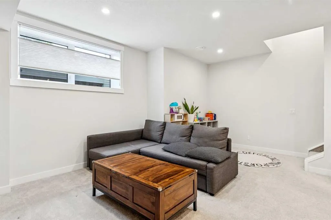
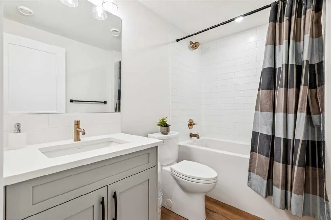
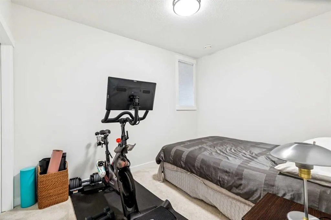
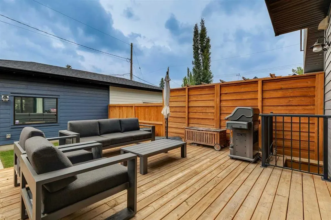
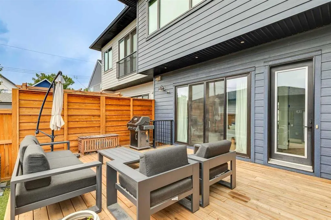
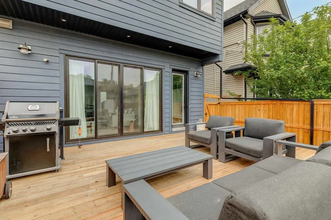
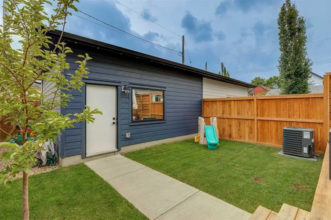
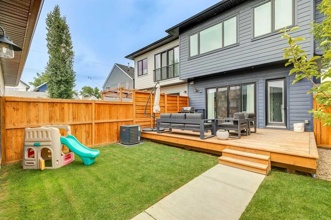
Designed with both style and functionality in mind, this beautifully appointed home offers an exceptional blend of upscale finishes and thoughtful design. The open concept main floor is enhanced by impressive 10' ceilings and luxury vinyl plank flooring, creating a bright and welcoming living space. At the heart of the home is the stunning kitchen, featuring quartz countertops, a large breakfast bar, stainless steel appliances, and an abundance of striking Hale Navy cabinetry. The spacious front dining room is flooded with natural light, and the elegant living room showcases a sleek electric fireplace, custom built-ins, and sliding patio doors opening onto the sunny south facing deck. A well-designed rear mudroom with built-in lockers provides everyday convenience and direct access to the backyard and stylish 2-piece powder room. Wood and iron railings lead to a generous upper level with 9' ceilings throughout. The spacious primary retreat offers a walk-in closet and a spa inspired 5-piece ensuite featuring dual quartz vanities, a freestanding soaker tub, custom tiled shower with rain shower head, and private water closet. Completing the upper level are two generous secondary bedrooms, a beautifully finished main bathroom, and thoughtfully designed upper laundry room including quartz counters, a sink, and plenty of space for folding and drying clothes. The professionally finished basement extends the living space with a large family room, an impressive wet bar with beverage fridge, a spacious bedroom with walk in closet, and full bathroom with quartz counters. Outside, enjoy the sunny south facing backyard with a spacious deck and grassy area, while central air conditioning keeps the home comfortable throughout the summer. Completing the property is a drywalled 20' x 20' double detached garage with an 8' overhead door. Call your favorite Realtor to schedule your private viewing!
| Price History | |
|---|---|
| 7/2/2026 | Listed $949,800 |
| 7/23/2026 | 3$929,900 |
| 9/11/2026 | 3$909,900 |
General Features
| Heating | Forced Air |
|---|---|
| Cooling | Central Air |
| Roof | Asphalt Shingle |
| Appliances | Bar Fridge,Central Air Conditioner,Dishwasher,Garage Control(s),Microwave,Refrigerator,Stove(s),Washer/Dryer,Window Coverings |
| Zoning | R-CG |
| Number of Garage Spaces | 2 |
| Restrictions | None Known |
| Year Built | 2020 |
| Architectural Style | 2 Storey,Attached-Side by Side |
| Community Features | Playground,Schools Nearby,Shopping Nearby,Sidewalks,Street Lights,Tennis Court(s),Walking/Bike Paths |
| Levels | Two |
| Property Subtype | Semi Detached (Half Duplex) |
| Transaction Type | For Sale |
| County | Calgary |
| Property Type | Residential |
| Subdivision Name | Renfrew |
| Parking Total | 2 |
| Construction Materials | Composite Siding |
| District | CAL Zone CC |
| Full Baths | 3 |
| Status | Active |
| City | Calgary |
| Basement Development | Finished |
| Structure Type | Duplex |
| Standard Status | Active |
| Condo Type | Not a Condo |
| Suite | No |
Interior Features
| Interior Features | Breakfast Bar,Closet Organizers,Kitchen Island,No Animal Home,No Smoking Home |
|---|---|
| Basement | Full |
| Flooring | Carpet,Hardwood,Tile |
| Entry Level | 1 |
| Fireplace Features | Electric |
| Fireplaces Total | 1 |
| Basement Features | Other |
| Half Baths | 1 |
| Bedrooms Above Grade | 3 |
| Rooms Above Grade | 6 |
| Ensuite | Yes |
| Total Bedrooms | 4 |
| Below Grade Finished Area Unit Type | SquareFeet |
| Common Walls | 1 Common Wall |
| Total Baths | 4 |
| Laundry Features | Upper Level |
| Five Piece Ensuite Bath | 1 |
| Main Level Finished Area | 828.00 |
| Main Level Finished Area Metres | 76.92 |
| Main Level Finished Area SF | 828.00 |
| Main Level Finished Area Srch Sq | 828.00 |
| Main Level Areas | SquareFeet |
Exterior Features
| Exterior Features | Private Yard |
|---|---|
| Lot Features | Back Lane,Back Yard,Private,Rectangular Lot |
| Fencing | Fenced |
| Inclusions | TV Wall Mount |
| Parking Features | Double Garage Detached |
| Frontage Length | 7.62M 25`0 |
| Foundation | Poured Concrete |
| Lot Size Acres | 0.06 |
| Garage Y/N | Yes |
| Lot Size Square Feet | 2755 |
| Frontage Ft | 25.00 |
| Patio And Porch Features | Deck |
Amenities
- Foreclosure
- Views
- Short Sale
- New Construction
- Adult 55+
- Lease To Own
- No Strata Fees
- Furnished
- Primary On Main
- Air Conditioning
- Seller Finance
- Green
- Fixer Upper
- Horse
- Golf
- Fireplace
- Deck
- Garage
- Basement
- Pool
Property vs Single Family Average in T2E 5H4
Year Built
In The Neighbourhood
Open House
Calgary
$ 769,900
1046 Rundle Crescent Ne
Calgary, AB T2E5M2
- Type
- Single Family
- Size
- 1,731 SqFt
- Rooms
- 4 Beds + 3.5 Baths
eXp Realty
Just Listed
Calgary
$ 829,900
1432 Russet Road Ne
Calgary, AB T2E5L6
- Type
- Single Family
- Size
- 1,962 SqFt
- Rooms
- 6 Beds + 4 Baths
eXp Realty
Just Listed
Calgary
$ 1,199,000
1114 Russet Road Ne
Calgary, AB T2E5L3
- Type
- Single Family
- Size
- 2,118 SqFt
- Rooms
- 4 Beds + 4.5 Baths
The Real Estate District
Calgary
$ 1,150,000
410 11 Avenue Ne
Calgary, AB T2E0Z3
- Type
- Single Family
- Size
- 1,630 SqFt
- Rooms
- 3 Beds + 3 Baths
eXp Realty
Calgary
$ 599,900
1212 Bantry Street Ne
Calgary, AB T2E5E7
- Type
- Single Family
- Size
- 715 SqFt
- Rooms
- 3 Beds + 2 Baths
LPT Realty
Views
Calgary
$ 1,249,900
1504 4 Street Ne
Calgary, AB T2E1E7
- Type
- Single Family
- Size
- 2,000 SqFt
- Rooms
- 4 Beds + 3.5 Baths
RE/MAX Complete Realty
Golf Course
Calgary
$ 959,900
1141 Renfrew Drive Ne
Calgary, AB T2E5H9
- Type
- Single Family
- Size
- 1,967 SqFt
- Rooms
- 4 Beds + 3.5 Baths
Real Estate Professionals Inc.
Reduced
Calgary
$ 755,000
1037 Regal Crescent Ne
Calgary, AB T2E5G9
- Type
- Single Family
- Size
- 808 SqFt
- Rooms
- 2 Beds + 2 Baths
KIC Realty
Calgary
$ 1,079,000
1112 6 Street Ne
Calgary, AB T2E3Y8
- Type
- Single Family
- Size
- 1,767 SqFt
- Rooms
- 5 Beds + 3.5 Baths
TREC The Real Estate Company
Calgary
$ 1,150,000
831 4a Street Ne
Calgary, AB T2E3W3
- Type
- Single Family
- Size
- 2,036 SqFt
- Rooms
- 3 Beds + 4 Baths
RE/MAX First
Views
Calgary
$ 1,290,000
919 Robert Road Ne
Calgary, AB T3A4W5
- Type
- Single Family
- Size
- 2,034 SqFt
- Rooms
- 5 Beds + 4.5 Baths
Real Estate Professionals Inc.
Reduced
Calgary
$ 779,000
1219 Renfrew Drive Ne
Calgary, AB T2E5J3
- Type
- Single Family
- Size
- 1,136 SqFt
- Rooms
- 3 Beds + 1.5 Baths
REMAX Innovations
 Data is supplied by Pillar 9™ MLS® System. Pillar 9™ is the owner of the copyright in its MLS® System. Data is deemed reliable but is not guaranteed accurate by Pillar 9™. The trademarks MLS®, Multiple Listing Service® and the associated logos are owned by The Canadian Real Estate Association (CREA) and identify the quality of services provided by real estate professionals who are members of CREA. Used under license.
 All information deemed reliable but not guaranteed. All properties are subject to prior sale, change or withdrawal. Neither listing broker(s) or information provider(s) shall be responsible for any typographical errors, misinformation, misprints and shall be held totally harmless. Listing(s) information is provided for consumer's personal, non-commercial use and may not be used for any purpose other than to identify prospective properties consumers may be interested in purchasing. The data relating