

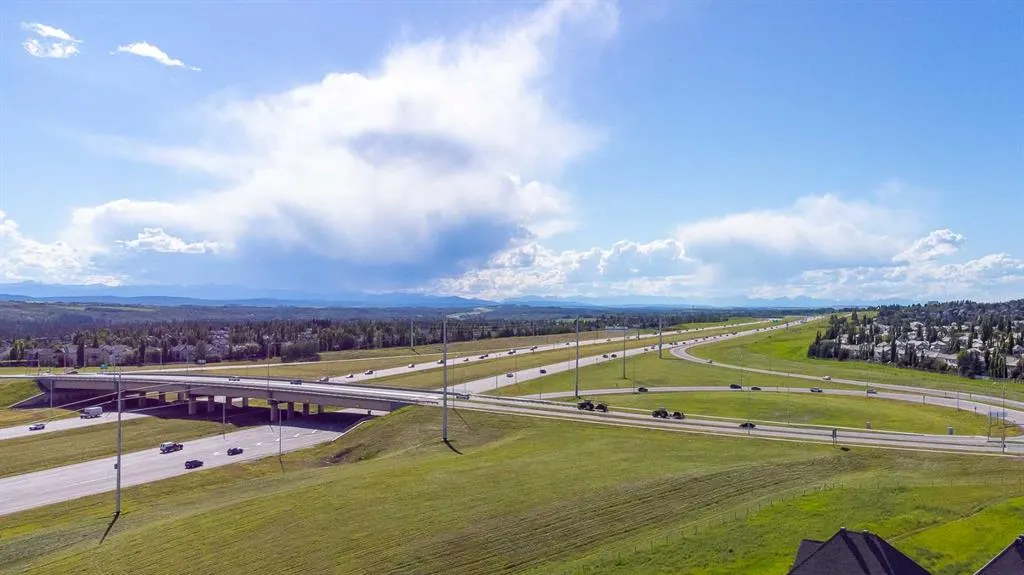
Price Reduction - Views

Address
81 Sierra Morena Landing Sw, Calgary, AB
Price
$ 535,000
Property Attributes
- ID#A2327006
- TypeSingle Family
- Listing Status Active
- CityCalgary
- AreaCAL Zone W
- NeighbourhoodSignal Hill
- Postal CodeT3H 4K3
- Style2 Storey,Attached-Side by Side
- Year Built1999
- Price$ 535,000
- Bedrooms2
- Full Bathrooms2
- Half Bathrooms2
- Sqr Footage2031
- Lot Size0.049357 Acres
Data Source:
Pillar 9 Technologies
Property Description
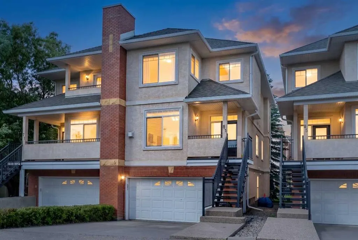
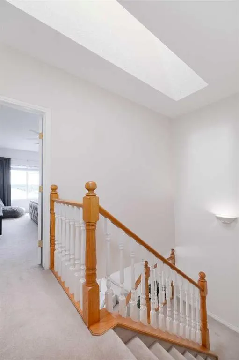
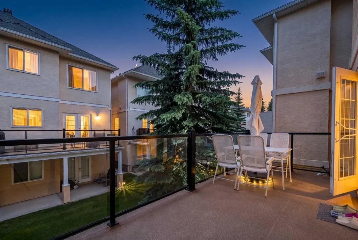
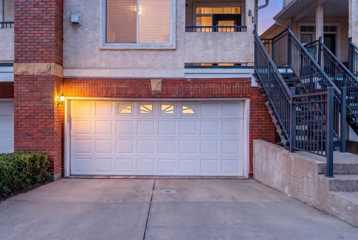
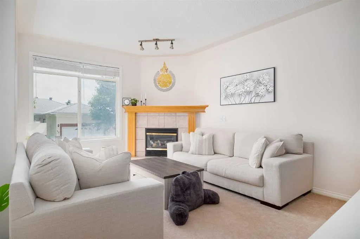
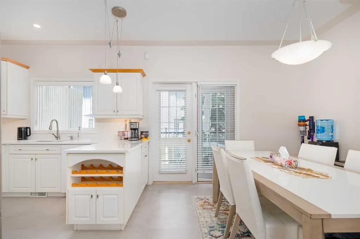
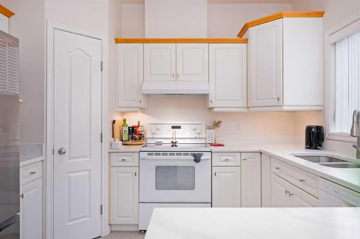
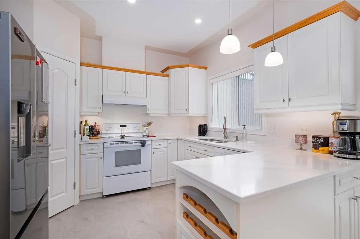
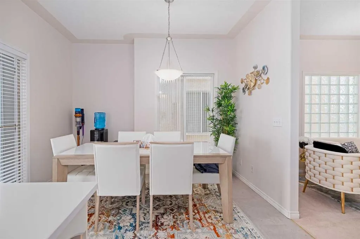
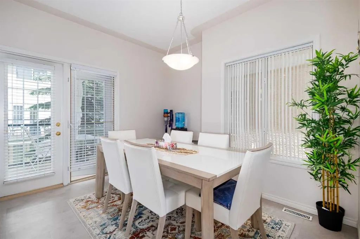
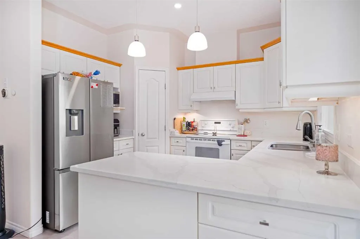
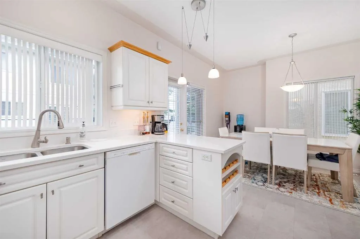
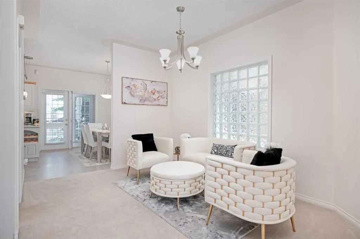
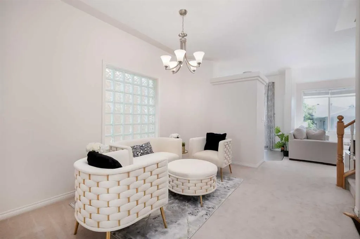
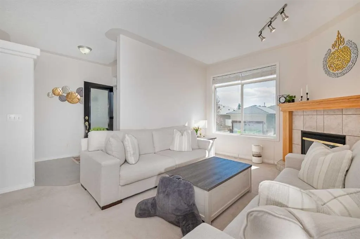
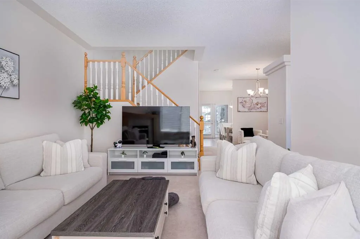
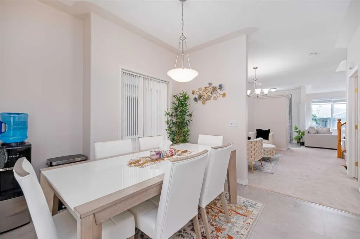
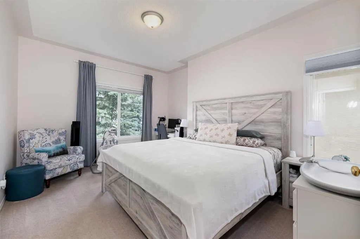
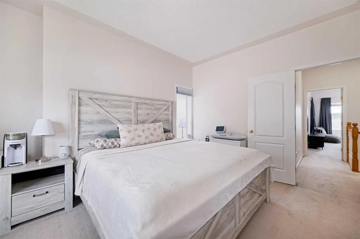
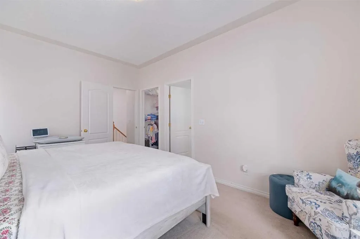
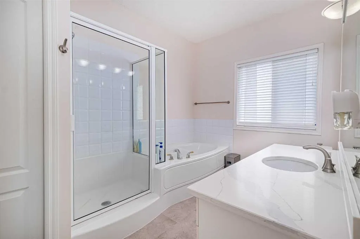
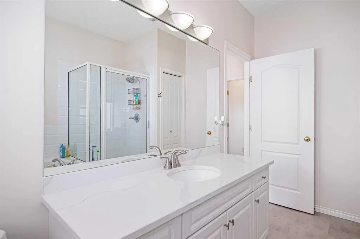
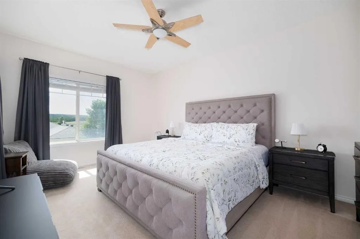
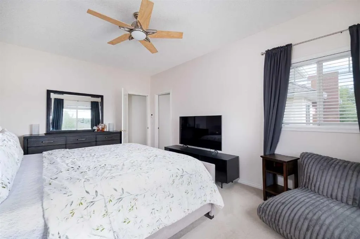
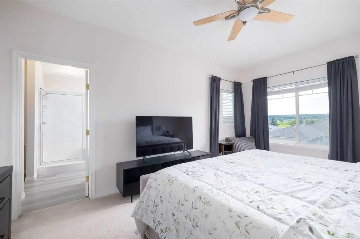
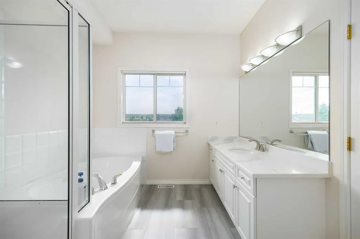
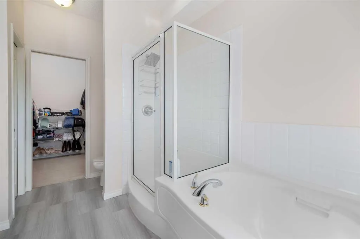
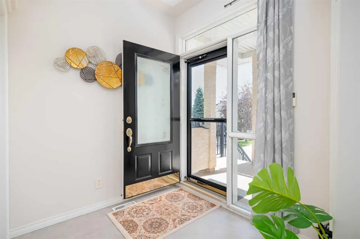
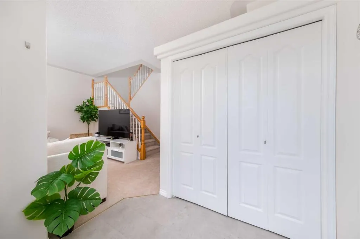
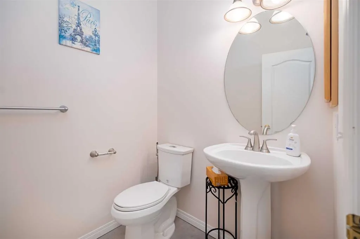
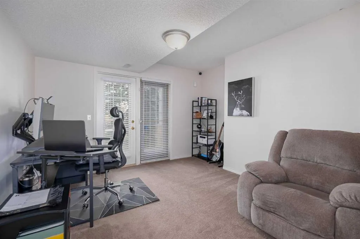
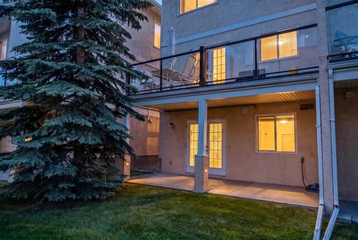
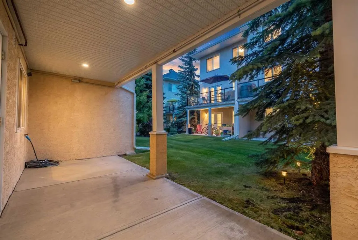
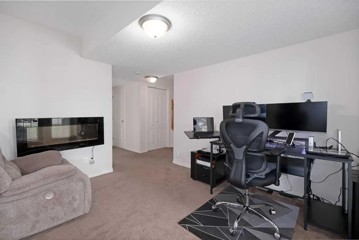
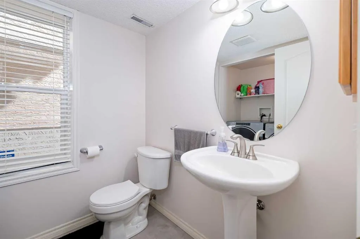
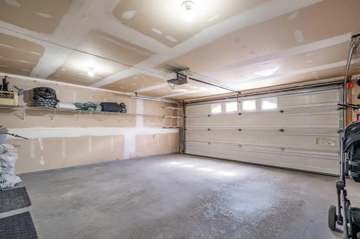
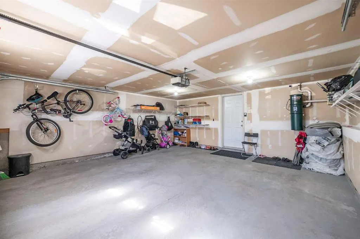
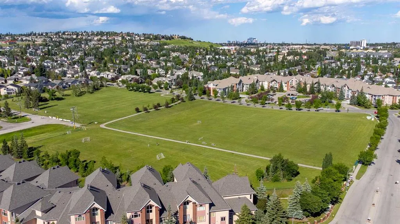
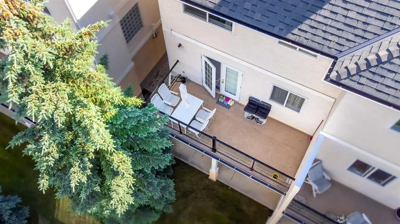
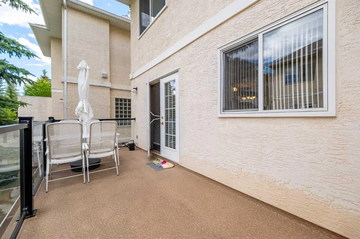
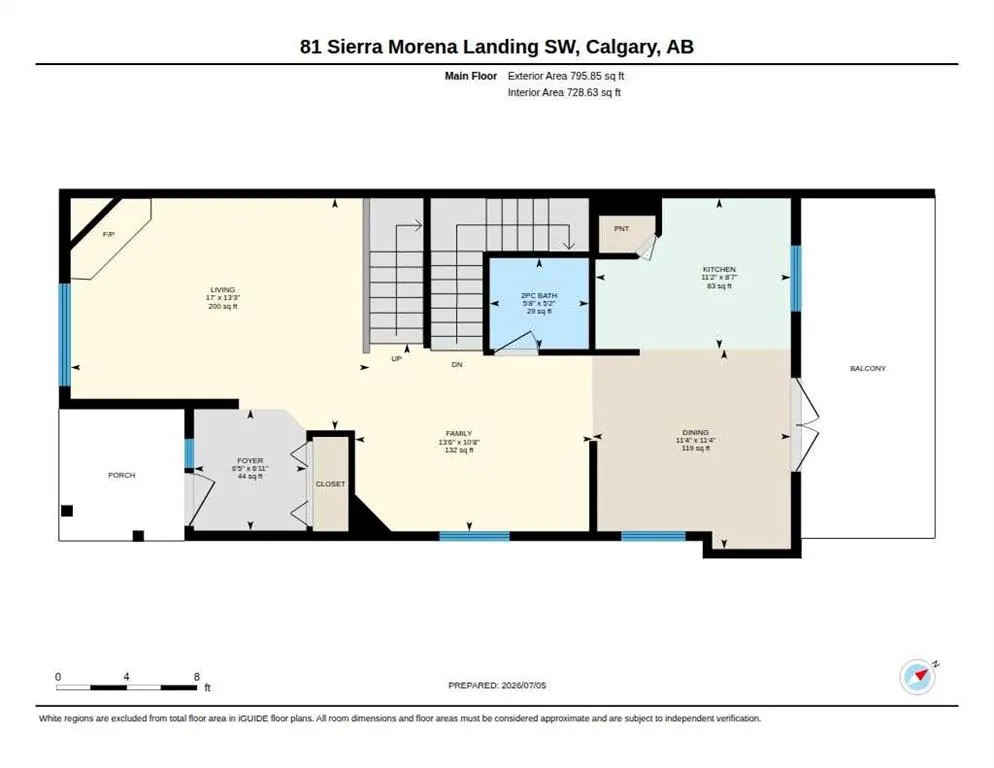
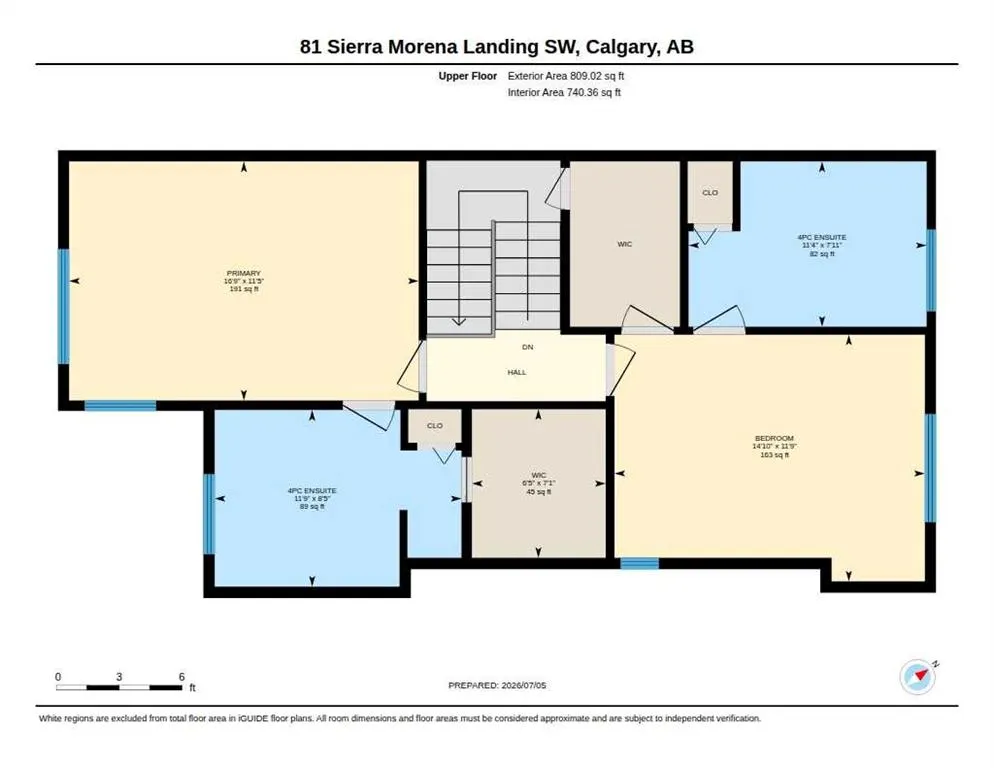
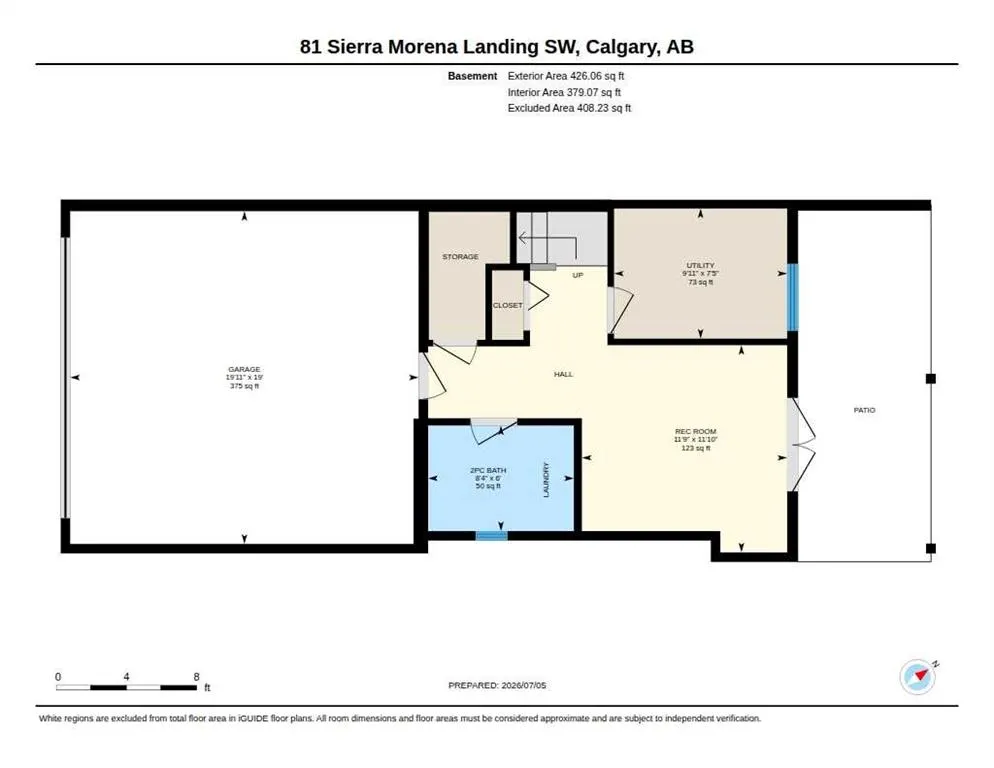
Step inside to discover soaring ceilings and an abundance of windows that flood the home with natural sunlight. The bright and inviting living room is anchored by a cozy gas fireplace, creating the perfect space to relax or entertain. The kitchen offers ample cabinetry, generous counter space, a corner pantry, and flows seamlessly into two versatile dining areas—ideal for formal dining, a family room, or an additional sitting area. Step outside onto your private balcony, the perfect place to enjoy your morning coffee or unwind in the evening, which includes a dedicated BBQ gas hook-up. Upstairs, you'll find the home's most notable features: two HUGE primary bedrooms big enough for KING FURNITURE and more, each complete with its OWN walk-in closet and private 4-piece ensuite. The southwest-facing primary bedroom even offers beautiful mountain views, while a stunning skylight fills the upper level with even more natural light. This townhome is the epitome of elegance and class. The fully finished walkout basement (above grade) adds exceptional flexibility with a recreation space providing direct access to a private ground-level patio, and a convenient half bathroom—perfect for guests, a media room, fitness area, or home office, as well as the garage. This home is flooded with natural light on all floors, has 2 full bathrooms PLUS 2 additional half bathrooms, high ceilings throughout, and a convenient double attached garage. The home has been excellently maintained and shows very well. You will not be disappointed! Located in the prestigious Landings complex, residents enjoy a quiet, beautifully maintained complex with easy access to shopping, restaurants, parks, walking paths, transit, and top-rated schools. For those who love weekend adventures, you'll appreciate being just minutes from the western edge of the city, making mountain getaways quicker and easier than ever. This is a rare opportunity to own a bright, spacious, and beautifully designed home in one of Calgary's premier townhouse communities. Come experience the lifestyle that The Landings has to offer.
| Price History | |
|---|---|
| 7/6/2026 | Listed $550,000 |
| 8/17/2026 | 3$535,000 |
General Features
| Heating | Central,Forced Air |
|---|---|
| Cooling | None |
| Roof | Asphalt Shingle |
| Appliances | Dishwasher,Dryer,Electric Range,Garage Control(s),Microwave,Range Hood,Refrigerator,Washer,Window Coverings |
| Pets Allowed | Restrictions,Cats OK,Dogs OK |
| Zoning | R-CG |
| HOA Fee | 618.98 |
| Number of Garage Spaces | 2 |
| Restrictions | Easement Registered On Title,Utility Right Of Way |
| HOA Fee Includes | Common Area Maintenance,Insurance,Maintenance Grounds,Parking,Professional Management,Reserve Fund Contributions,Snow Removal,Trash |
| Year Built | 1999 |
| Architectural Style | 2 Storey,Attached-Side by Side |
| Community Features | Playground,Schools Nearby,Walking/Bike Paths |
| Levels | Two |
| Condo Name | The Landings |
| Property Subtype | Semi Detached (Half Duplex) |
| Transaction Type | For Sale |
| County | Calgary |
| Property Type | Residential |
| Subdivision Name | Signal Hill |
| Parking Total | 4 |
| Construction Materials | Brick,Stucco,Wood Frame |
| Association Fee Frequency | Monthly |
| District | CAL Zone W |
| Full Baths | 2 |
| Status | Active |
| City | Calgary |
| Basement Development | Finished |
| Association Amenities | None |
| Association? | Yes |
| Structure Type | Duplex |
| Virtual Tour URL Branded | https://www.youtube.com/watch?v=LyKkd11r4jA |
| Standard Status | Active |
| Condo Type | Bare Land Condo |
| Suite | No |
| Parking Plan Type | Attached Garage |
Interior Features
| Interior Features | Ceiling Fan(s),Central Vacuum,High Ceilings,No Smoking Home,See Remarks,Skylight(s) |
|---|---|
| Basement | Full |
| Flooring | Carpet |
| Entry Level | 2 |
| Fireplace Features | Gas |
| Fireplaces Total | 1 |
| Basement Features | Walk Out |
| Half Baths | 2 |
| Bedrooms Above Grade | 2 |
| Rooms Above Grade | 7 |
| Ensuite | Yes |
| Total Bedrooms | 2 |
| Below Grade Finished Area | 426.00 |
| Below Grade Finished Area Unit Type | SquareFeet |
| Common Walls | 1 Common Wall |
| Total Baths | 4 |
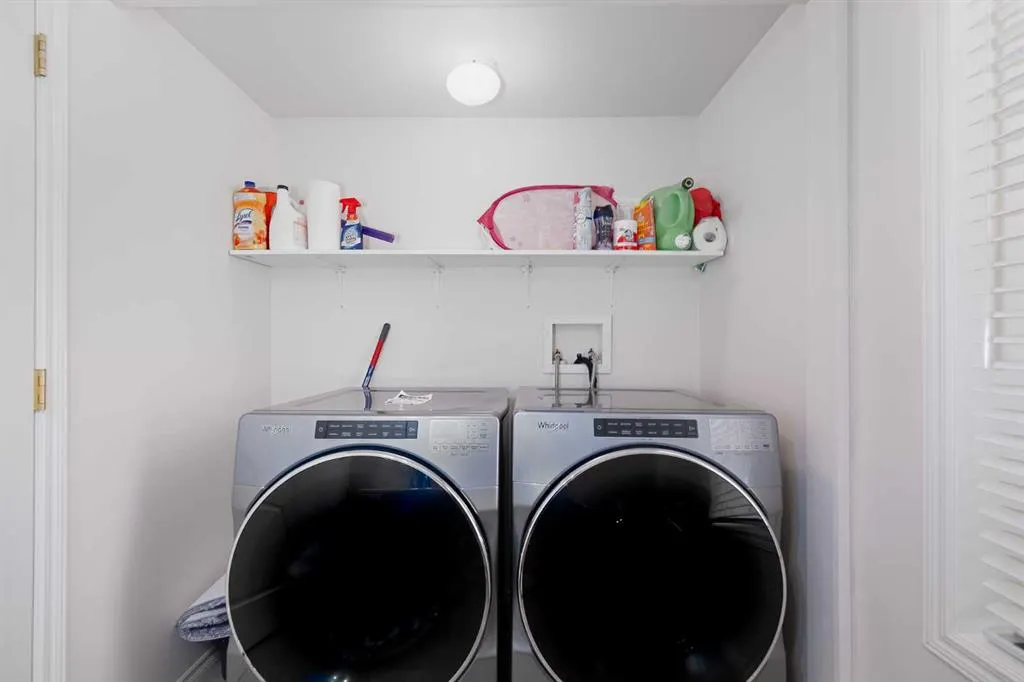
| Laundry Features | Lower Level |
| Four Piece Ensuite Bath | 2 |
| Main Level Finished Area | 795.00 |
| Main Level Finished Area Metres | 73.86 |
| Main Level Finished Area SF | 795.00 |
| Main Level Finished Area Srch Sq | 795.00 |
| Main Level Areas | SquareFeet |
Exterior Features
| Exterior Features | Balcony,BBQ gas line |
|---|---|
| Lot Features | No Back Lane,Sloped |
| Fencing | None |
| Inclusions | Electric fireplace from the lower level |
| Parking Features | Concrete Driveway,Double Garage Attached,Garage Door Opener,Garage Faces Front |
| Frontage Length | 7.40M 24`3 |
| Foundation | Poured Concrete |
| Lot Size Acres | 0.05 |
| Garage Y/N | Yes |
| Lot Size Square Feet | 2150 |
| Frontage Ft | 24.28 |
| Patio And Porch Features | Balcony(s),Front Porch,Patio |
Amenities
- Foreclosure
- Views
- Short Sale
- New Construction
- Adult 55+
- Lease To Own
- No Strata Fees
- Furnished
- Primary On Main
- Air Conditioning
- Seller Finance
- Green
- Fixer Upper
- Horse
- Golf
- Fireplace
- Deck
- Garage
- Basement
- Pool
Property vs Single Family Average in T3H 4K3
Price
Year Built
Visits
In The Neighbourhood
Just Listed
Calgary
$ 775,000
85 Sidon Crescent Sw
Calgary, AB T2H2C5
- Type
- Single Family
- Size
- 1,863 SqFt
- Rooms
- 5 Beds + 3.5 Baths
Sotheby's International Realty Canada
Just Listed
Calgary
$ 825,000
2207 Sirocco Drive Sw
Calgary, AB T3H2T9
- Type
- Single Family
- Size
- 1,532 SqFt
- Rooms
- 3 Beds + 2.5 Baths
Property Solutions Real Estate Group Inc.
Open House
Calgary
$ 829,000
110 Sienna Park Terrace Sw
Calgary, AB T3H3L3
- Type
- Single Family
- Size
- 1,982 SqFt
- Rooms
- 4 Beds + 2.5 Baths
CIR Realty
Just Listed
Calgary
$ 619,000
2634 Signal Hill Heights Sw
Calgary, AB T3H3P3
- Type
- Single Family
- Size
- 1,301 SqFt
- Rooms
- 2 Beds + 2.5 Baths
RE/MAX First
Just Listed
Calgary
$ 1,278,000
442 Sienna Heights Hill Sw
Calgary, AB T3H3T3
- Type
- Single Family
- Size
- 2,724 SqFt
- Rooms
- 4 Beds + 3.5 Baths
CIR Realty
Open House
Calgary
$ 869,900
1121 Sierra Morena Court Sw
Calgary, AB T3H3N1
- Type
- Single Family
- Size
- 1,824 SqFt
- Rooms
- 4 Beds + 3.5 Baths
RE/MAX First
Calgary
$ 1,125,000
872 Sierra Morena Court Sw
Calgary, AB T3H3C6
- Type
- Single Family
- Size
- 2,459 SqFt
- Rooms
- 5 Beds + 3.5 Baths
eXp Realty
Calgary
$ 1,049,900
16 Simcrest Point Sw
Calgary, AB T3H4K1
- Type
- Single Family
- Size
- 2,071 SqFt
- Rooms
- 6 Beds + 3.5 Baths
Century 21 Bamber Realty LTD.
Open House
Calgary
$ 1,999,999
2724 Signal Ridge View Sw
Calgary, AB T3H2J5
- Type
- Single Family
- Size
- 3,128 SqFt
- Rooms
- 5 Beds + 3.5 Baths
eXp Realty
Open House
Calgary
$ 988,888
2203 Sirocco Drive Sw
Calgary, AB T3H2T9
- Type
- Single Family
- Size
- 2,656 SqFt
- Rooms
- 7 Beds + 3.5 Baths
Jessica Chan Real Estate & Management Inc.
Reduced
Calgary
$ 1,049,000
2709 Signal Hill Bay Sw
Calgary, AB T3H2L5
- Type
- Single Family
- Size
- 1,896 SqFt
- Rooms
- 5 Beds + 3 Baths
Century 21 Bravo Realty
Views
Calgary
$ 889,900
2917 Signal Hill Heights Sw
Calgary, AB T3H2X4
- Type
- Single Family
- Size
- 1,706 SqFt
- Rooms
- 3 Beds + 3 Baths
Grand Realty
Open House
Calgary
$ 537,900
101 Sierra Morena Landing Sw
Calgary, AB T3H4K3
- Type
- Single Family
- Size
- 1,598 SqFt
- Rooms
- 2 Beds + 3 Baths
REMAX Innovations
 Data is supplied by Pillar 9™ MLS® System. Pillar 9™ is the owner of the copyright in its MLS® System. Data is deemed reliable but is not guaranteed accurate by Pillar 9™. The trademarks MLS®, Multiple Listing Service® and the associated logos are owned by The Canadian Real Estate Association (CREA) and identify the quality of services provided by real estate professionals who are members of CREA. Used under license.
 All information deemed reliable but not guaranteed. All properties are subject to prior sale, change or withdrawal. Neither listing broker(s) or information provider(s) shall be responsible for any typographical errors, misinformation, misprints and shall be held totally harmless. Listing(s) information is provided for consumer's personal, non-commercial use and may not be used for any purpose other than to identify prospective properties consumers may be interested in purchasing. The data relating