



Address
2207 Sirocco Drive Sw, Calgary, AB
Price
$ 825,000
Property Attributes
- ID#A2337577
- TypeSingle Family
- Listing Status Active
- CityCalgary
- AreaCAL Zone W
- NeighbourhoodSignal Hill
- Postal CodeT3H 2T9
- StyleBungalow
- Year Built1994
- Price$ 825,000
- Bedrooms3
- Full Bathrooms2
- Half Bathrooms1
- Sqr Footage1532
- Lot Size0.132438 Acres
Data Source:
Pillar 9 Technologies
Property Description
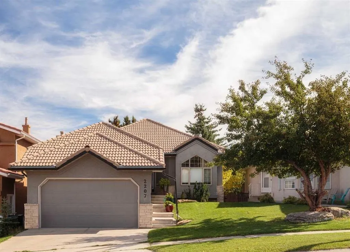
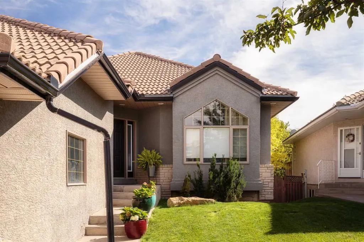
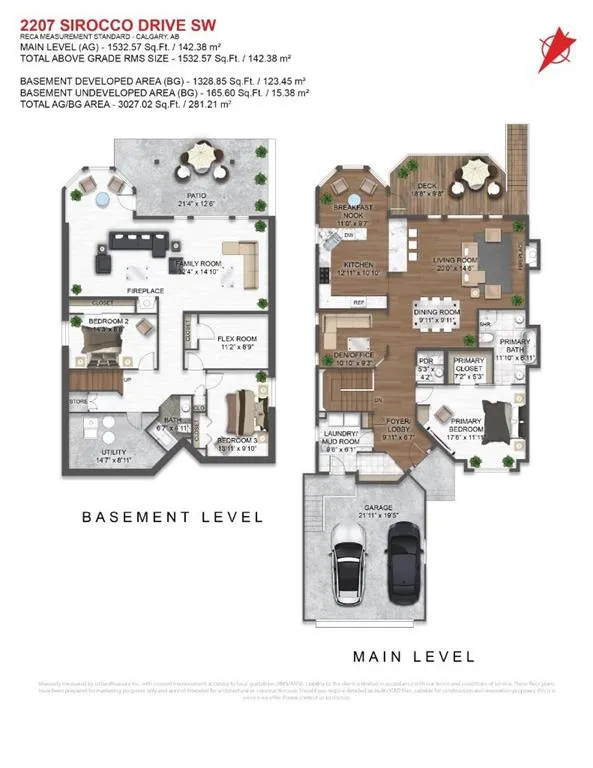
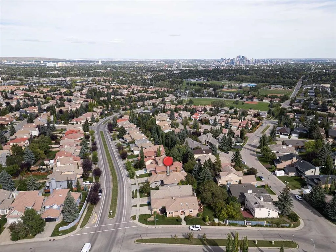
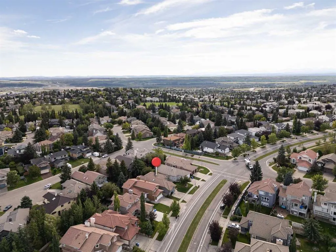
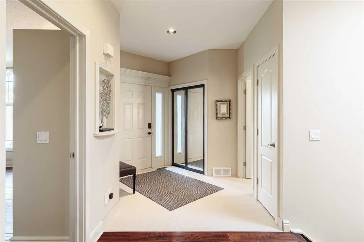
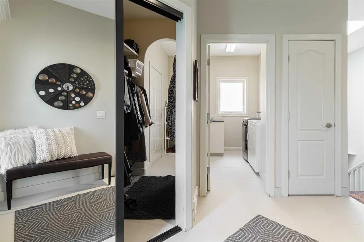
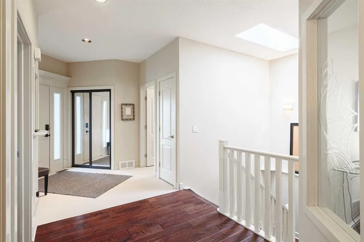
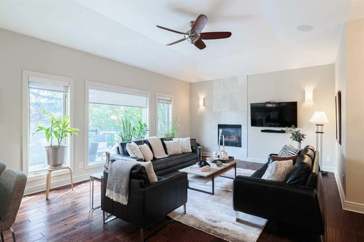
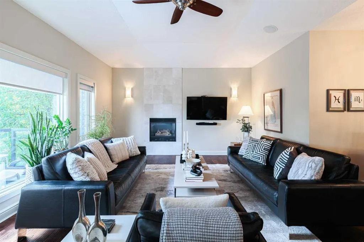
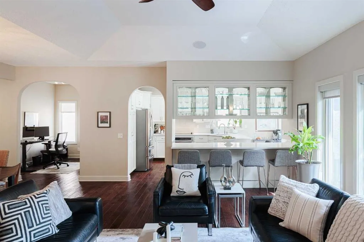
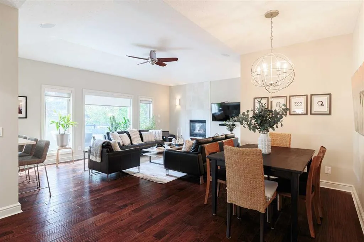
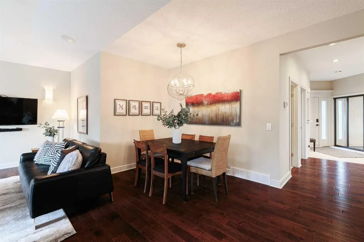
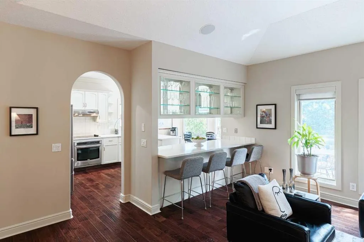
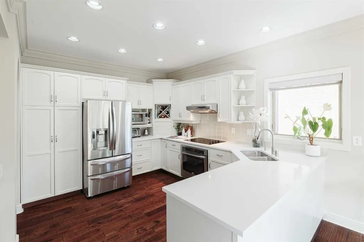
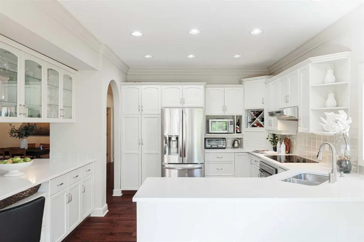
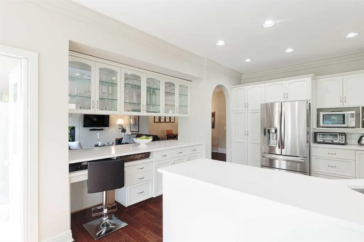
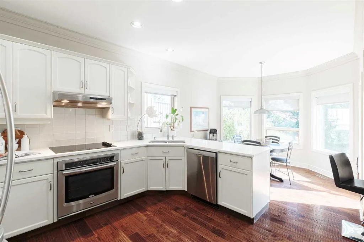
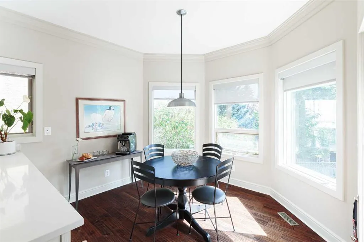
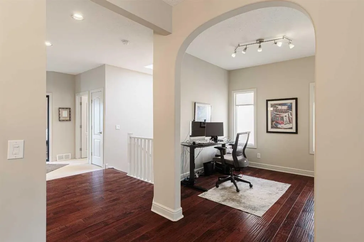
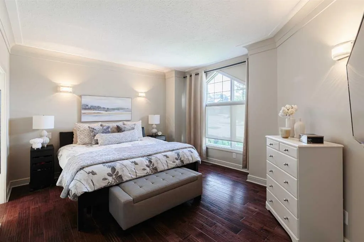
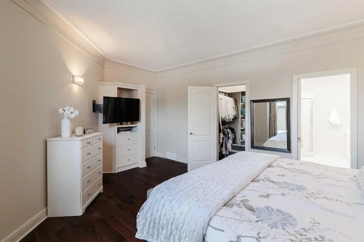
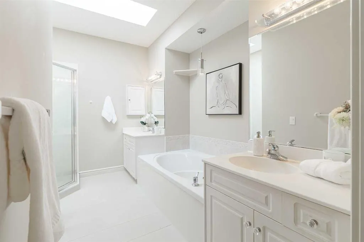
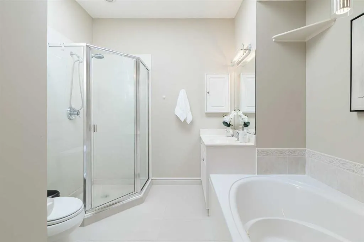
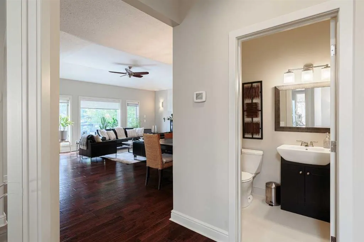
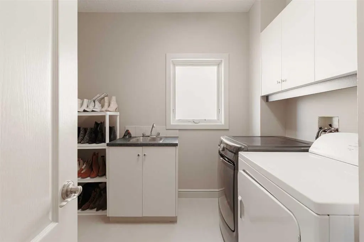
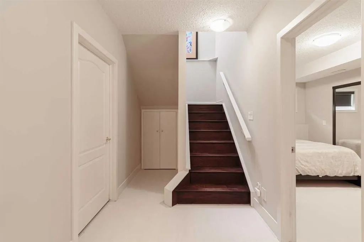
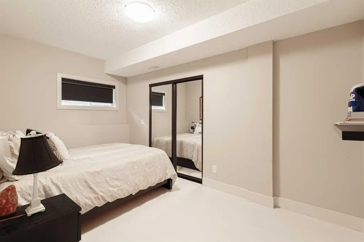
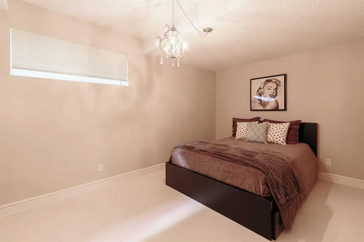
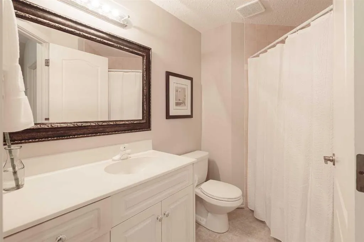
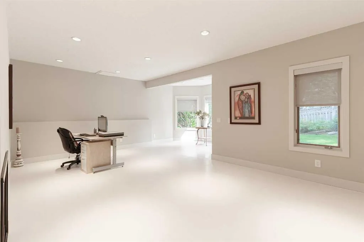
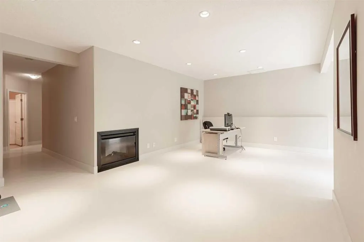
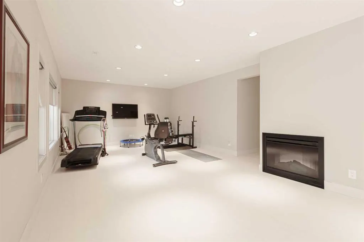
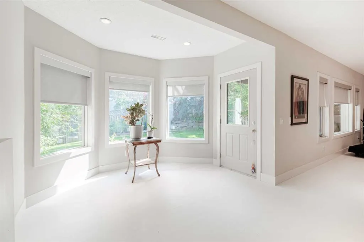
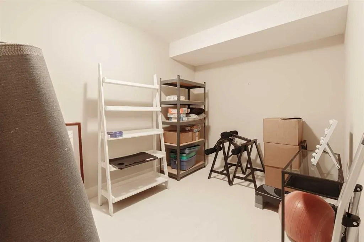
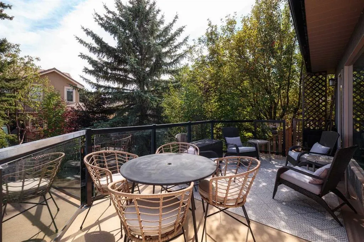
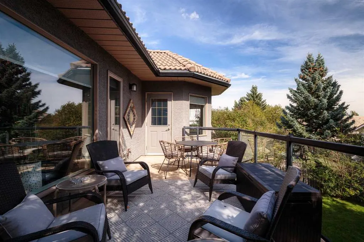
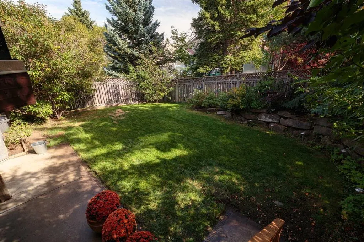
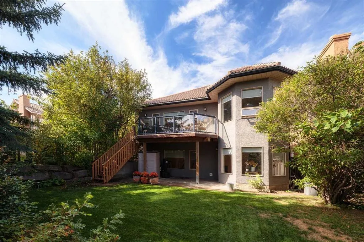
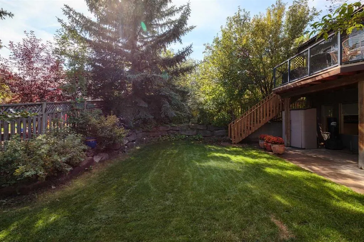
Beautifully maintained and wonderfully inviting, this 1,533 sq ft walkout bungalow offers an exceptional amount of living space in the heart of desirable Signal Hill. Great curb appeal, a fully developed walkout level and a very private, south-facing backyard are just the beginning. Inside, gorgeous hardwood flooring extends throughout the main floor. The spacious great room features a gas fireplace and flows naturally into a generous dining area with plenty of room for family dinners and entertaining. The bright kitchen offers refreshed cabinetry, abundant storage and direct access to the large south-facing upper deck. Stairs from the deck lead directly to the lawn below, making it easy to enjoy the landscaped backyard from either level. A fantastic main-floor office provides a bright, comfortable place to work. The generous primary bedroom features a five-piece ensuite with two separate vanities, a jetted tub and a skylight that fills the space with natural light. Thoughtful practical features include a large walk-through front hall closet connecting directly to the laundry/mudroom - a terrific everyday feature and just one example of the impressive amount of storage found throughout the home. A powder room completes the main floor. The fully developed walkout level is a standout. An entire wall of windows fills the huge, open family and recreation area with natural light, while an electric fireplace creates a warm and comfortable gathering space. Two additional bedrooms and a full bathroom make this level ideal for family or guests. An additional room offers great flexibility for hobbies, fitness or storage. Walk directly outside to the large patio and beautifully private south-facing backyard, with electrical already in place for a future hot tub. With three bedrooms, 2.5 bathrooms, a main-floor office, two generous living areas, a double attached garage and clay tile roof, this home offers the ease of bungalow living without sacrificing space. The location is hard to beat. Sirocco C-Train Station and West Market Square are within walking distance, along with top-rated schools and a wide range of nearby amenities. Excellent access to Stoney Trail makes getting around the city easy, with downtown Calgary approximately 15 minutes away by car. Warm, light-filled and exceptionally spacious, this is bungalow living in one of Calgary’s most sought-after west-side communities.
| Price History | |
|---|---|
| 9/11/2026 | Listed $825,000 |
General Features
| Heating | Forced Air |
|---|---|
| Cooling | Central Air |
| Roof | Clay Tile |
| Appliances | Built-In Oven,Dishwasher,Dryer,Electric Cooktop,Range Hood,Refrigerator,Washer,Window Coverings |
| Zoning | R-CG |
| Number of Garage Spaces | 2 |
| Restrictions | Easement Registered On Title,Restrictive Covenant,Utility Right Of Way |
| Year Built | 1994 |
| Architectural Style | Bungalow |
| Community Features | Park,Playground,Schools Nearby,Shopping Nearby |
| Levels | One |
| Property Subtype | Detached |
| Transaction Type | For Sale |
| County | Calgary |
| Property Type | Residential |
| Subdivision Name | Signal Hill |
| Parking Total | 4 |
| Construction Materials | Stucco,Wood Frame |
| District | CAL Zone W |
| Full Baths | 2 |
| Status | Active |
| City | Calgary |
| Basement Development | Finished |
| Structure Type | House |
| Standard Status | Active |
| Condo Type | Not a Condo |
| Suite | No |
Interior Features
| Interior Features | Ceiling Fan(s),Central Vacuum,No Smoking Home |
|---|---|
| Basement | Full |
| Flooring | Hardwood,Tile |
| Fireplace Features | Electric,Gas |
| Fireplaces Total | 2 |
| Basement Features | Walk Out |
| Half Baths | 1 |
| Bedrooms Above Grade | 1 |
| Rooms Above Grade | 6 |
| Ensuite | Yes |
| Total Bedrooms | 3 |
| Below Grade Finished Area | 1328.85 |
| Below Grade Finished Area Unit Type | SquareFeet |
| Total Baths | 3 |
| Laundry Features | Main Level |
| Five Piece Ensuite Bath | 1 |
| Main Level Finished Area | 1532.57 |
| Main Level Finished Area Metres | 142.38 |
| Main Level Finished Area SF | 1532.57 |
| Main Level Finished Area Srch Sq | 1532.57 |
| Main Level Areas | SquareFeet |
Exterior Features
| Exterior Features | Private Yard |
|---|---|
| Lot Features | Back Yard,Landscaped |
| Fencing | Fenced |
| Inclusions | Central Vacuum,Fridge in Utility Room |
| Parking Features | Double Garage Attached |
| Frontage Length | 12.87M 42`3 |
| Foundation | Poured Concrete |
| Lot Size Acres | 0.13 |
| Garage Y/N | Yes |
| Lot Size Square Feet | 5769 |
| Frontage Ft | 42.23 |
| Patio And Porch Features | Deck,Patio |
Amenities
- Foreclosure
- Views
- Short Sale
- New Construction
- Adult 55+
- Lease To Own
- No Strata Fees
- Furnished
- Primary On Main
- Air Conditioning
- Seller Finance
- Green
- Fixer Upper
- Horse
- Golf
- Fireplace
- Deck
- Garage
- Basement
- Pool
Property vs Single Family Average in T3H 2T9
Price
Year Built
Visits
In The Neighbourhood
Just Listed
Calgary
$ 775,000
85 Sidon Crescent Sw
Calgary, AB T2H2C5
- Type
- Single Family
- Size
- 1,863 SqFt
- Rooms
- 5 Beds + 3.5 Baths
Sotheby's International Realty Canada
Open House
Calgary
$ 829,000
110 Sienna Park Terrace Sw
Calgary, AB T3H3L3
- Type
- Single Family
- Size
- 1,982 SqFt
- Rooms
- 4 Beds + 2.5 Baths
CIR Realty
Just Listed
Calgary
$ 619,000
2634 Signal Hill Heights Sw
Calgary, AB T3H3P3
- Type
- Single Family
- Size
- 1,301 SqFt
- Rooms
- 2 Beds + 2.5 Baths
RE/MAX First
Just Listed
Calgary
$ 1,278,000
442 Sienna Heights Hill Sw
Calgary, AB T3H3T3
- Type
- Single Family
- Size
- 2,724 SqFt
- Rooms
- 4 Beds + 3.5 Baths
CIR Realty
Open House
Calgary
$ 869,900
1121 Sierra Morena Court Sw
Calgary, AB T3H3N1
- Type
- Single Family
- Size
- 1,824 SqFt
- Rooms
- 4 Beds + 3.5 Baths
RE/MAX First
Calgary
$ 1,125,000
872 Sierra Morena Court Sw
Calgary, AB T3H3C6
- Type
- Single Family
- Size
- 2,459 SqFt
- Rooms
- 5 Beds + 3.5 Baths
eXp Realty
Calgary
$ 1,049,900
16 Simcrest Point Sw
Calgary, AB T3H4K1
- Type
- Single Family
- Size
- 2,071 SqFt
- Rooms
- 6 Beds + 3.5 Baths
Century 21 Bamber Realty LTD.
Open House
Calgary
$ 1,999,999
2724 Signal Ridge View Sw
Calgary, AB T3H2J5
- Type
- Single Family
- Size
- 3,128 SqFt
- Rooms
- 5 Beds + 3.5 Baths
eXp Realty
Open House
Calgary
$ 988,888
2203 Sirocco Drive Sw
Calgary, AB T3H2T9
- Type
- Single Family
- Size
- 2,656 SqFt
- Rooms
- 7 Beds + 3.5 Baths
Jessica Chan Real Estate & Management Inc.
Reduced
Calgary
$ 1,049,000
2709 Signal Hill Bay Sw
Calgary, AB T3H2L5
- Type
- Single Family
- Size
- 1,896 SqFt
- Rooms
- 5 Beds + 3 Baths
Century 21 Bravo Realty
Views
Calgary
$ 889,900
2917 Signal Hill Heights Sw
Calgary, AB T3H2X4
- Type
- Single Family
- Size
- 1,706 SqFt
- Rooms
- 3 Beds + 3 Baths
Grand Realty
Open House
Calgary
$ 537,900
101 Sierra Morena Landing Sw
Calgary, AB T3H4K3
- Type
- Single Family
- Size
- 1,598 SqFt
- Rooms
- 2 Beds + 3 Baths
REMAX Innovations
 Data is supplied by Pillar 9™ MLS® System. Pillar 9™ is the owner of the copyright in its MLS® System. Data is deemed reliable but is not guaranteed accurate by Pillar 9™. The trademarks MLS®, Multiple Listing Service® and the associated logos are owned by The Canadian Real Estate Association (CREA) and identify the quality of services provided by real estate professionals who are members of CREA. Used under license.
 All information deemed reliable but not guaranteed. All properties are subject to prior sale, change or withdrawal. Neither listing broker(s) or information provider(s) shall be responsible for any typographical errors, misinformation, misprints and shall be held totally harmless. Listing(s) information is provided for consumer's personal, non-commercial use and may not be used for any purpose other than to identify prospective properties consumers may be interested in purchasing. The data relating