

Open House Sat, Sep 12th 02:00 PM - 04:00 PM




Address
195 Edgepark Boulevard Nw, Calgary, AB
Price
$ 689,900
Property Attributes
- ID#A2344060
- TypeSingle Family
- Listing Status Active
- CityCalgary
- AreaCAL Zone NW
- NeighbourhoodEdgemont
- Postal CodeT3A 4E4
- Style2 Storey Split
- Year Built1984
- Price$ 689,900
- Bedrooms4
- Full Bathrooms2
- Half Bathrooms1
- Sqr Footage1673
- Lot Size0.118343 Acres
Data Source:
Pillar 9 Technologies
Property Description
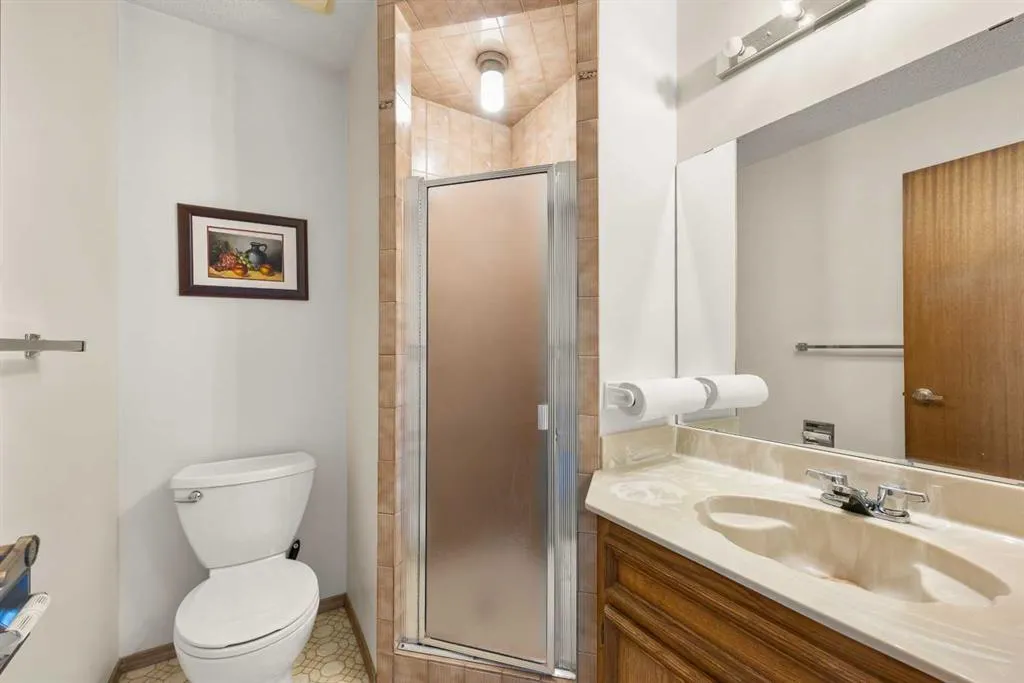
EXCELLENT 2 STOREY SPLIT WITH VAULTED CEILINGS & A WEST-FACING BACKYARD under $690K in Edgemont! This 3+1 Bedroom, 2.5 Bathroom family home offers over 2,100 sq.ft. of total developed living space. An inviting 11-foot-high vaulted ceiling and skylight highlight the East-facing Living Room, extending over the Kitchen and Nook. Step inside to the Living Room, where the bright morning light creates an airy first impression. The Living and Dining Rooms flow together in an open-concept layout, offering a welcoming setting for everyday living and entertaining. The Kitchen, equipped with a full set of Stainless Steel appliances, adjoins a spacious Nook framed by a bay window, which is great for casual meals. A few steps down, the well-proportioned Family Room is anchored by a fireplace with a Wet Bar to one side, offering a comfortable gathering space for family and friends. Patio doors provide direct access to the West-facing backyard and Deck, creating an easy connection between indoor and outdoor living. On the Upper Level, the Primary Bedroom features a Walk-In Closet and private 3-piece Ensuite. Two additional well-sized Bedrooms are served by a 4-piece Bathroom, completing this level with a practical layout for family living. The finished Basement extends the home's living space with a large Recreation Room, ideal for a media area, Home Gym, games space, or additional family room. A 4th bedroom provides extra flexibility for guests, extended family, or a private Home Office, while additional storage space helps keep everyday essentials organized. The fenced West-facing backyard features mature landscaping and a large Deck, providing plenty of space for outdoor entertaining or relaxing in the afternoon sun. The Double Attached Garage offers secure parking and additional storage. Located in the established community of Edgemont, this home is within walking distance to Tom Baines School and close to Superstore, parks, playgrounds, walking paths, and nearby tennis courts. Don't miss this beauty!
| Price History | |
|---|---|
| 9/10/2026 | Listed $689,900 |
General Features
| Heating | Forced Air,Natural Gas |
|---|---|
| Cooling | None |
| Roof | Asphalt Shingle |
| Appliances | Dishwasher,Dryer,Electric Stove,Garage Control(s),Range Hood,Refrigerator,Washer,Window Coverings |
| Zoning | R-CG |
| Number of Garage Spaces | 2 |
| Restrictions | None Known |
| Year Built | 1984 |
| Architectural Style | 2 Storey Split |
| Community Features | Park,Playground,Schools Nearby,Shopping Nearby,Tennis Court(s) |
| Levels | Two |
| Property Subtype | Detached |
| Transaction Type | For Sale |
| County | Calgary |
| Property Type | Residential |
| Subdivision Name | Edgemont |
| Parking Total | 4 |
| Construction Materials | Brick,Vinyl Siding,Wood Frame |
| District | CAL Zone NW |
| Full Baths | 2 |
| Status | Active |
| City | Calgary |
| Basement Development | Finished |
| Structure Type | House |
| Standard Status | Active |
| Condo Type | Not a Condo |
| Suite | No |
Interior Features
| Interior Features | Bookcases,Open Floorplan,Skylight(s),Vaulted Ceiling(s),Walk-In Closet(s),Wet Bar |
|---|---|
| Basement | Partial |
| Flooring | Carpet,Laminate,Tile |
| Fireplace Features | Family Room,Wood Burning |
| Fireplaces Total | 1 |
| Basement Features | None |
| Half Baths | 1 |
| Bedrooms Above Grade | 3 |
| Rooms Above Grade | 7 |
| Ensuite | Yes |
| Total Bedrooms | 4 |
| Below Grade Finished Area | 514.00 |
| Below Grade Finished Area Unit Type | SquareFeet |
| Total Baths | 3 |
| Laundry Features | Main Level |
| Main Level Finished Area | 1062.00 |
| Main Level Finished Area Metres | 98.66 |
| Main Level Finished Area SF | 1062.00 |
| Main Level Finished Area Srch Sq | 1062.00 |
| Main Level Areas | SquareFeet |
Exterior Features
| Exterior Features | None |
|---|---|
| Lot Features | Back Yard,Landscaped,Rectangular Lot |
| Fencing | Fenced |
| Inclusions | Fridge in Basement |
| Parking Features | Double Garage Attached |
| Frontage Length | 14.23M 46`8 |
| Foundation | Poured Concrete |
| Lot Size Acres | 0.12 |
| Garage Y/N | Yes |
| Lot Size Square Feet | 5155 |
| Frontage Ft | 46.69 |
| Patio And Porch Features | Deck |
Amenities
- Foreclosure
- Views
- Short Sale
- New Construction
- Adult 55+
- Lease To Own
- No Strata Fees
- Furnished
- Primary On Main
- Air Conditioning
- Seller Finance
- Green
- Fixer Upper
- Horse
- Golf
- Fireplace
- Deck
- Garage
- Basement
- Pool
Property vs Single Family Average in T3A 4E4
Price
Year Built
In The Neighbourhood
Open House
Calgary
$ 560,000
6 Edgedale Way Nw
Calgary, AB T3A2P8
- Type
- Single Family
- Size
- 1,462 SqFt
- Rooms
- 3 Beds + 2.5 Baths
Century 21 Bamber Realty LTD.
Just Listed
Calgary
$ 768,000
8286 Edgebrook Drive Nw
Calgary, AB T3A4N1
- Type
- Single Family
- Size
- 1,920 SqFt
- Rooms
- 4 Beds + 3.5 Baths
TrustPro Realty
Open House
Calgary
$ 615,999
41 Edgeford Way Nw
Calgary, AB T3A2S9
- Type
- Single Family
- Size
- 1,463 SqFt
- Rooms
- 4 Beds + 3.5 Baths
eXp Realty
Open House
Calgary
$ 949,900
11 Edgemont Rise Nw
Calgary, AB T3A2K9
- Type
- Single Family
- Size
- 1,894 SqFt
- Rooms
- 4 Beds + 3.5 Baths
Century 21 Bamber Realty LTD.
Views
Calgary
$ 1,320,000
131 Edgebrook Circle Nw
Calgary, AB T3A5A4
- Type
- Single Family
- Size
- 2,676 SqFt
- Rooms
- 6 Beds + 4 Baths
CIR Realty
Open House
Calgary
$ 950,000
127 Edgeridge Close Nw
Calgary, AB T3A6K4
- Type
- Single Family
- Size
- 2,140 SqFt
- Rooms
- 4 Beds + 3.5 Baths
Century 21 Bamber Realty LTD.
Eco Friendly
Calgary
$ 1,099,900
52 Edgeview Road Nw
Calgary, AB T3A4T8
- Type
- Single Family
- Size
- 3,110 SqFt
- Rooms
- 5 Beds + 3.5 Baths
Jessica Chan Real Estate & Management Inc.
Reduced
Calgary
$ 879,000
131 Edgebrook Close Nw
Calgary, AB T3A4W7
- Type
- Single Family
- Size
- 2,101 SqFt
- Rooms
- 4 Beds + 3.5 Baths
Grand Realty
Reduced
Calgary
$ 1,875,000
84 Edenstone Way Nw
Calgary, AB T3A3Z1
- Type
- Single Family
- Size
- 2,622 SqFt
- Rooms
- 5 Beds + 4 Baths
Sotheby's International Realty Canada
Reduced
Calgary
$ 864,900
1148 Edgemont Road Nw
Calgary, AB T3A2J8
- Type
- Single Family
- Size
- 1,972 SqFt
- Rooms
- 3 Beds + 3.5 Baths
Real Broker
Reduced
Calgary
$ 949,900
37 Edgeview Road Nw
Calgary, AB T3A4T7
- Type
- Single Family
- Size
- 2,015 SqFt
- Rooms
- 4 Beds + 3 Baths
Royal LePage Mission Real Estate
Reduced
Calgary
$ 484,900
70 Edgeburn Crescent
Calgary, AB T3A4J3
- Type
- Single Family
- Size
- 1,101 SqFt
- Rooms
- 3 Beds + 1.5 Baths
RE/MAX First
 Data is supplied by Pillar 9™ MLS® System. Pillar 9™ is the owner of the copyright in its MLS® System. Data is deemed reliable but is not guaranteed accurate by Pillar 9™. The trademarks MLS®, Multiple Listing Service® and the associated logos are owned by The Canadian Real Estate Association (CREA) and identify the quality of services provided by real estate professionals who are members of CREA. Used under license.
 All information deemed reliable but not guaranteed. All properties are subject to prior sale, change or withdrawal. Neither listing broker(s) or information provider(s) shall be responsible for any typographical errors, misinformation, misprints and shall be held totally harmless. Listing(s) information is provided for consumer's personal, non-commercial use and may not be used for any purpose other than to identify prospective properties consumers may be interested in purchasing. The data relating