

Address
101 Setonvista Gate Se, Calgary, AB
Price
$ 698,000
Property Attributes
- ID#A2342261
- TypeSingle Family
- Listing Status Active
- CityCalgary
- AreaCAL Zone SE
- NeighbourhoodRicardo Ranch
- Postal CodeT3M 3K4
- Style2 Storey,Attached-Side by Side
- Year Built2025
- Price$ 698,000
- Bedrooms6
- Full Bathrooms4
- Half Bathrooms0
- Sqr Footage1787
- Lot Size0.05831 Acres
Data Source:
Pillar 9 Technologies
Property Description
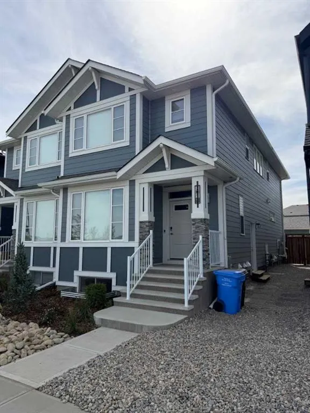
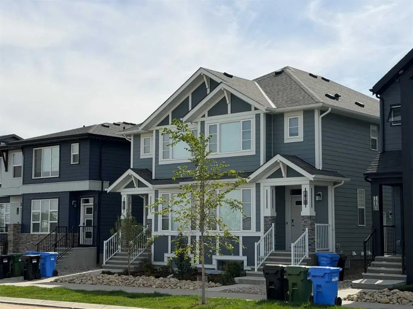
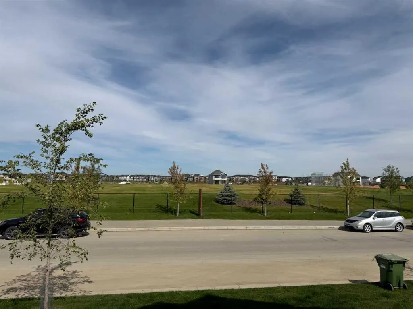
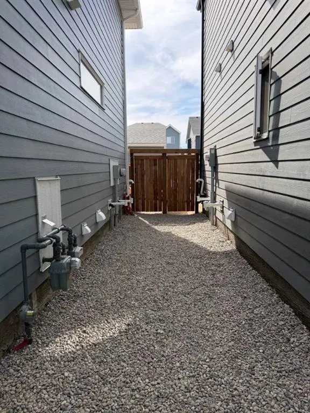
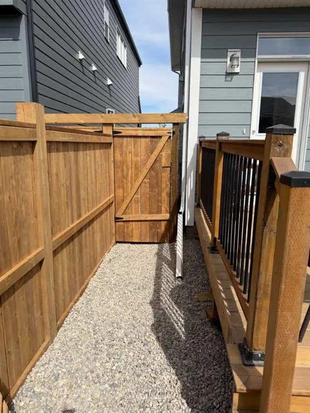
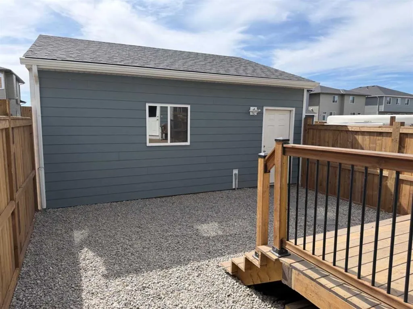
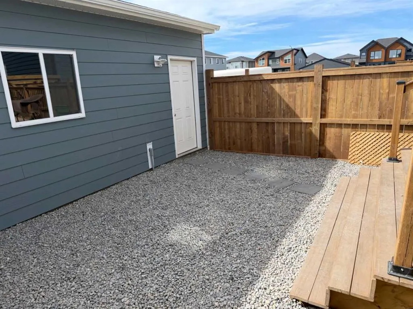
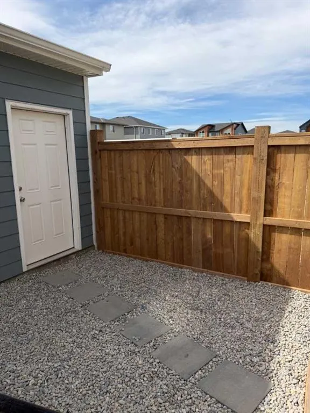
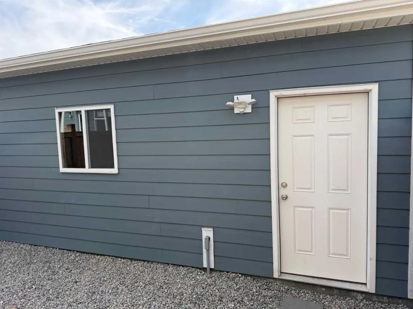
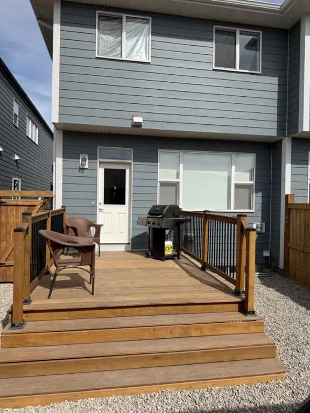
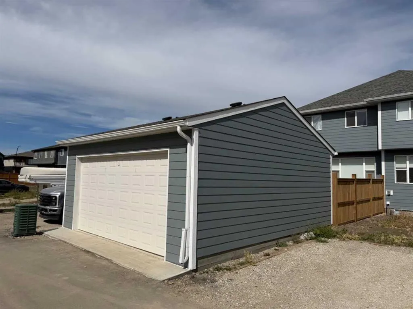
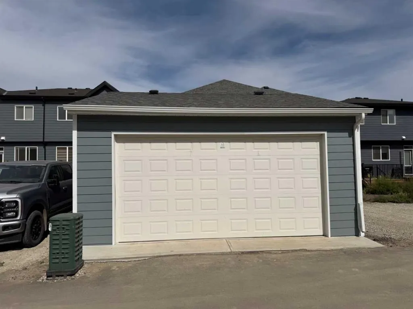
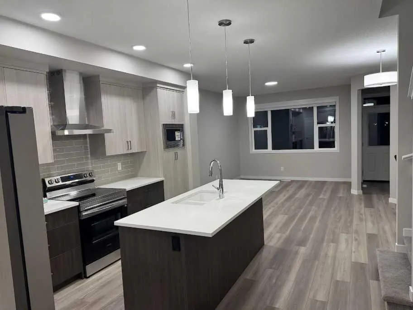
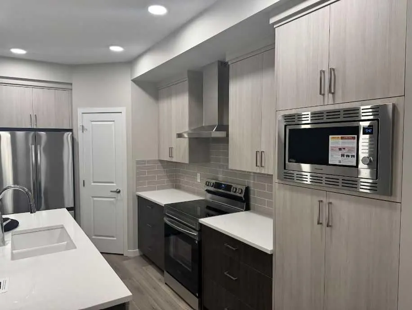
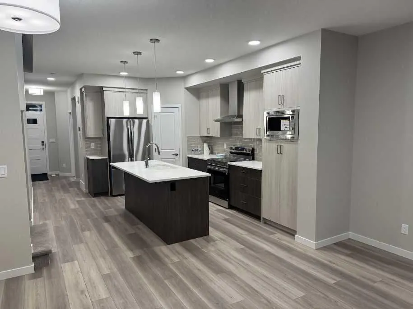
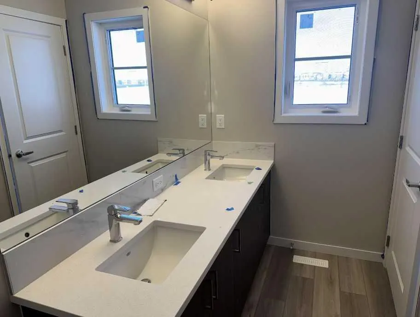
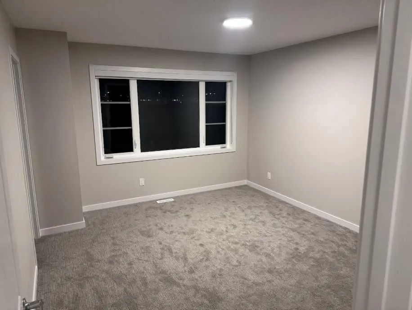
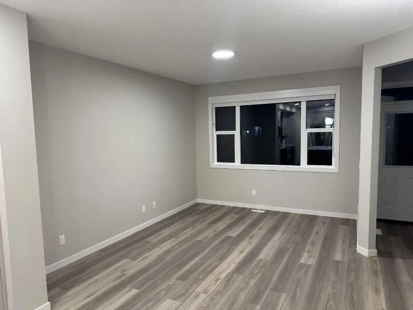
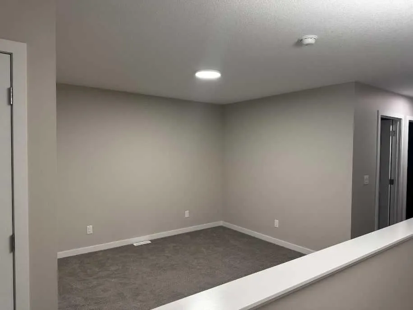
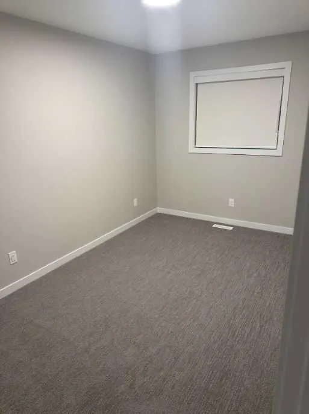
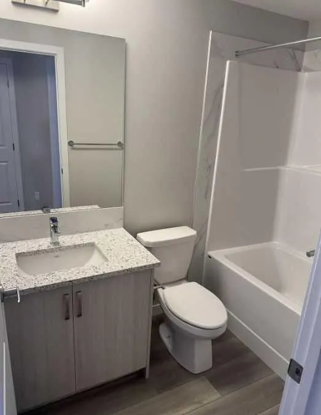
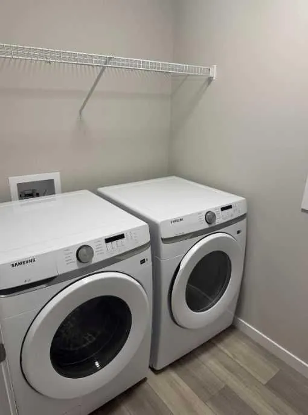
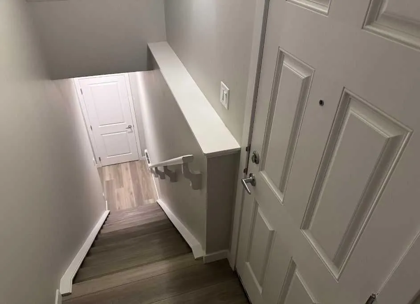
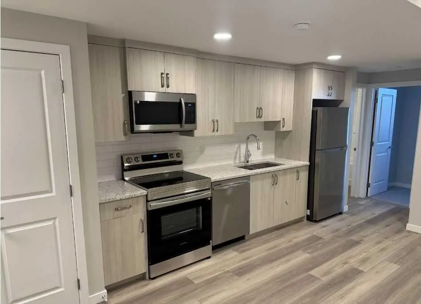
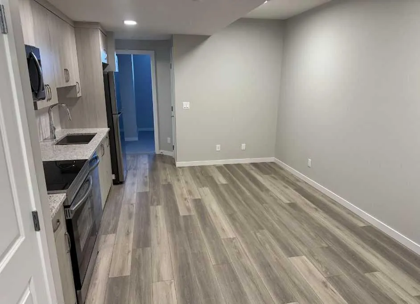
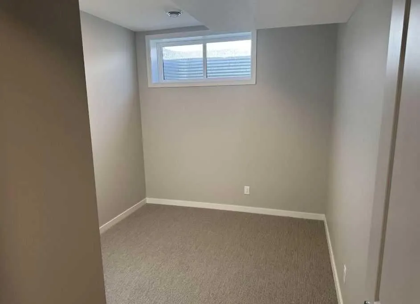
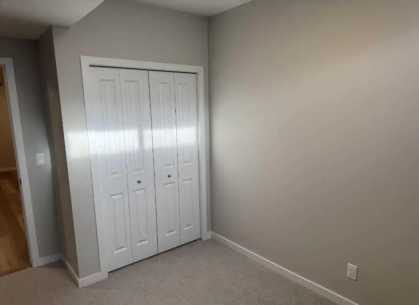
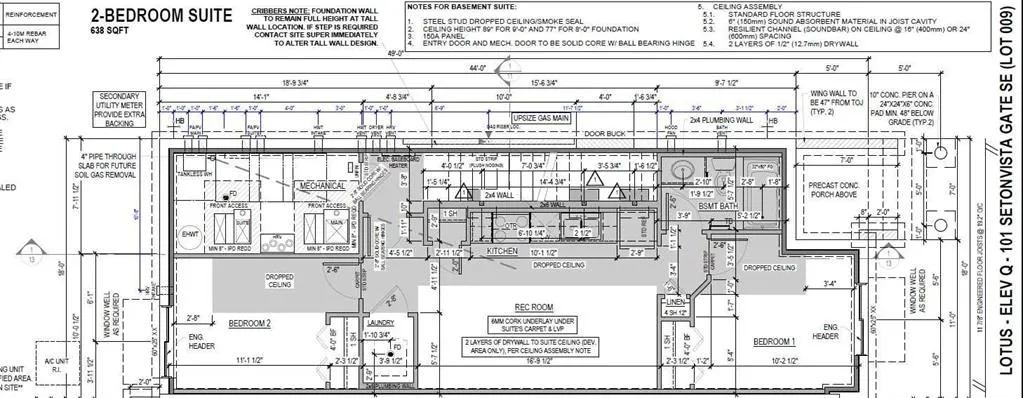
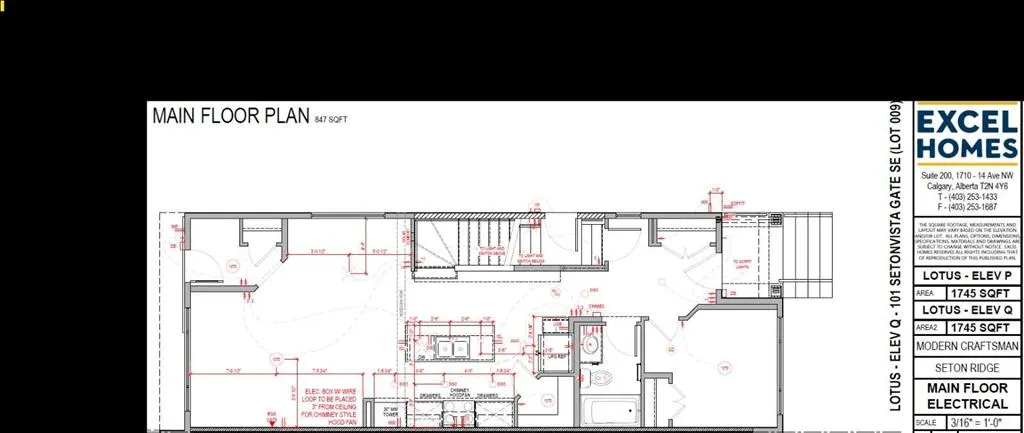
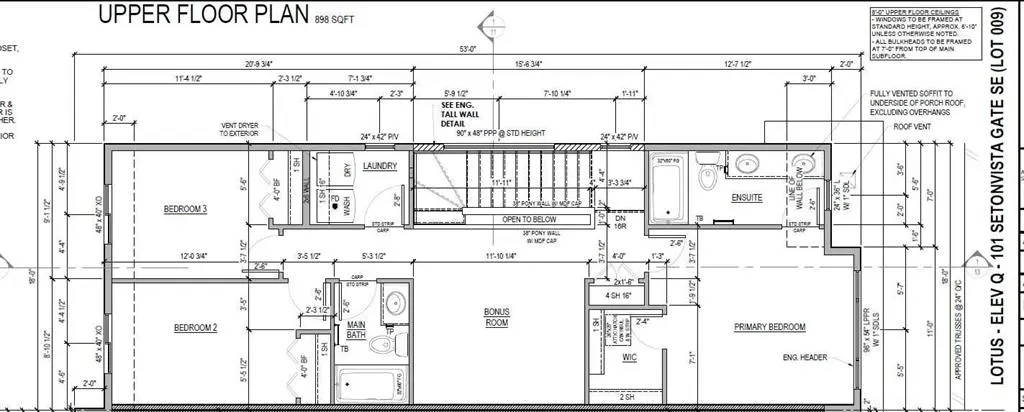
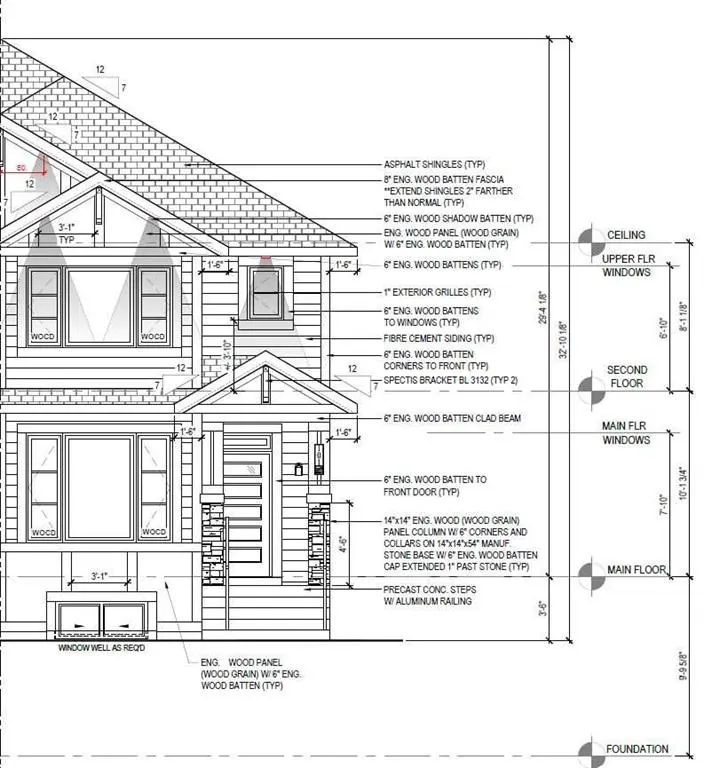
UPGRADED DUPLEX IN NEW CONDITION | LEGAL 2-BEDROOM BASEMENT SUITE | 6 BEDROOMS | SEPARATE UTILITIES | OVERSIZED 24’ × 22’ GARAGE Welcome to this exceptional, like-new two-unit home in the highly desirable Seton Ridge community, ideally located directly across from a playground with a future school planned nearby. Only 8 months old and maintained in excellent condition, this home offers an outstanding combination of modern living, rental income and long-term investment potential. The property features approximately 1,745 sq. ft. of living space, a legally permitted 2-bedroom basement suite, separate utilities, and a spacious upper home with 4 bedrooms and 3 full bathrooms. An impressive 24’ × 22’ oversized double detached garage, finished with durable hardie board siding matching the home, features an 18’ × 7’ garage door and provides plenty of space for vehicles, storage and recreational equipment. With its prime location, family-friendly surroundings, like-new condition and legal income-producing suite, this property is an exceptional opportunity for homeowners, multigenerational families or investors seeking a strong mortgage helper and long-term value. Upstairs, the thoughtfully designed layout features three spacious bedrooms, a versatile bonus room, and two full bathrooms, offering exceptional comfort and functionality for a growing family. The generous primary bedroom provides a private retreat, complete with a beautiful ensuite and ample closet space. The two additional bedrooms are well suited for children, guests, a home office or hobbies, while the bonus room offers valuable extra living space for a media room, play area or family lounge. A convenient upper-floor laundry room adds everyday practicality and functionality. With three bedrooms, a bonus room and two full bathrooms on the upper level, this home offers a rare combination of space and versatility for a duplex. The legally permitted 2-bedroom basement suite is one of the property's standout features. The legalsuite offers its own separate living space, kitchen, bedrooms, full bathroom and private access, making it an excellent mortgage helper or rental investment. The separate utilities provide additional convenience and make the property particularly attractive to investors. The current rental income is approximately $3,300 per month combined, with the upper unit generating approximately $2,200/month and the basement legal suite approximately $1,100/month, or approximately $39,600 in gross annual rental income. Outside, the property continues to impress with full professional landscaping, fencing and a spacious yard, creating a beautifully finished outdoor space for both everyday living and entertaining. A new 10’ × 10’ deck provides the perfect spot for outdoor dining, morning coffee or relaxing with family and friends. The impressive 24’ × 22’ oversized double detached garage offers plenty of room for vehicles, storage, recreational equipment and workshop use. Finished with hardie board.
| Price History | |
|---|---|
| 9/11/2026 | Listed $698,000 |
General Features
| Heating | Forced Air,Natural Gas |
|---|---|
| Cooling | None |
| Roof | Asphalt Shingle |
| Appliances | See Remarks |
| Zoning | R-Gm |
| Number of Garage Spaces | 2 |
| Restrictions | Call Lister |
| Year Built | 2025 |
| Architectural Style | 2 Storey,Attached-Side by Side |
| Community Features | Other,Playground,Schools Nearby,Shopping Nearby |
| Levels | Two |
| Property Subtype | Semi Detached (Half Duplex) |
| Transaction Type | For Sale |
| HOA Fee 2 | 451.00 |
| County | Calgary |
| Property Type | Residential |
| Subdivision Name | Ricardo Ranch |
| Parking Total | 2 |
| Construction Materials | Cement Fiber Board,Other,See Remarks,Wood Frame,Wood Siding |
| District | CAL Zone SE |
| Full Baths | 4 |
| Status | Active |
| City | Calgary |
| Basement Development | Finished |
| Association Amenities | Other |
| Structure Type | Duplex |
| Standard Status | Active |
| Condo Type | Not a Condo |
| Association Fee 2 Frequency | Annually |
| Association 2 YN | Yes |
| Suite | Yes |
Interior Features
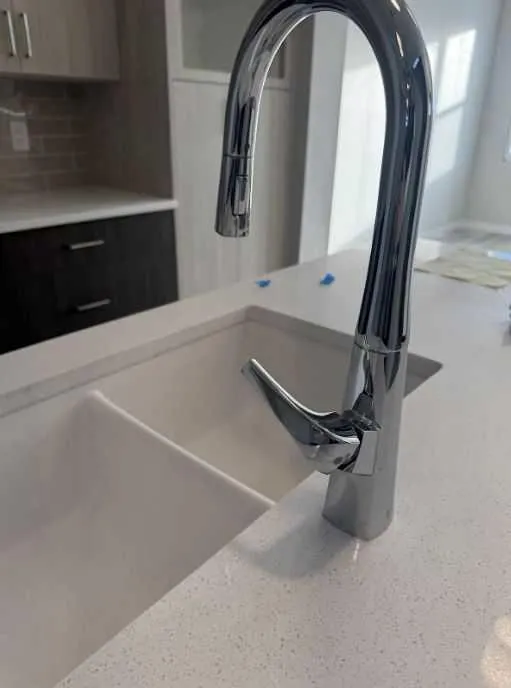
| Interior Features | Breakfast Bar,Closet Organizers,Double Vanity,High Ceilings,Kitchen Island,No Smoking Home,Open Floorplan,Pantry,Quartz Counters,See Remarks,Separate Entrance,Tankless Hot Water,Walk-In Closet(s) |
|---|---|
| Basement | Full |
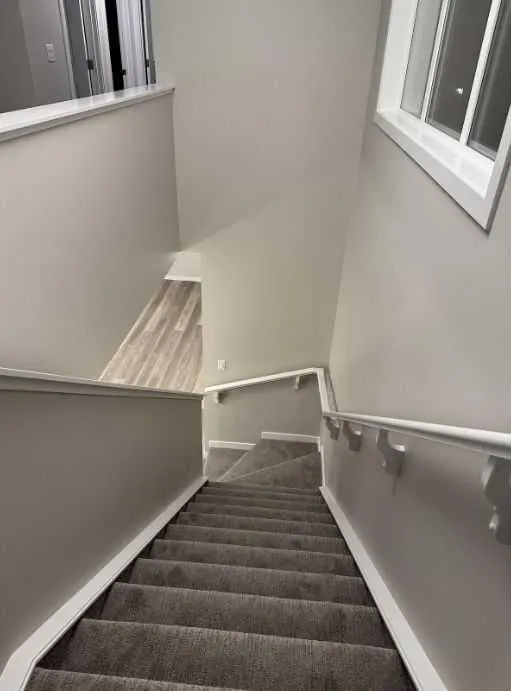
| Flooring | Carpet,Vinyl Plank |
| Entry Level | 1 |
| Basement Features | Separate/Exterior Entry |
| Bedrooms Above Grade | 4 |
| Rooms Above Grade | 7 |
| Ensuite | Yes |
| Total Bedrooms | 6 |
| Below Grade Finished Area Unit Type | SquareFeet |
| Common Walls | 1 Common Wall |
| Total Baths | 4 |
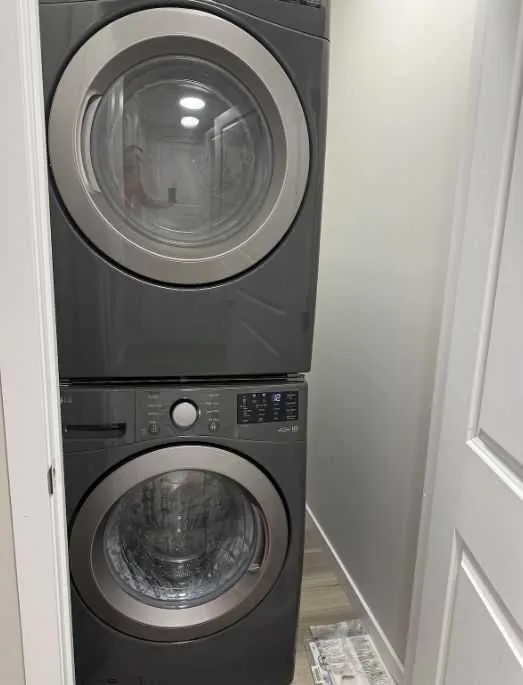
| Laundry Features | In Basement,In Hall |
| Five Piece Ensuite Bath | 2 |
| Main Level Areas | SquareFeet |
Exterior Features
| Exterior Features | Other,Private Entrance,Private Yard |
|---|---|
| Lot Features | Back Lane,Landscaped,Low Maintenance Landscape,Other |
| Fencing | Fenced |
| Inclusions | Contact Seller Directly |
| Parking Features | Double Garage Detached |
| Frontage Length | 6.75M 22`2 |
| Foundation | Poured Concrete |
| Lot Size Acres | 0.06 |
| Garage Y/N | Yes |
| Lot Size Square Feet | 2540 |
| Frontage Ft | 22.15 |
| Patio And Porch Features | Deck |
Amenities
- Foreclosure
- Views
- Short Sale
- New Construction
- Adult 55+
- Lease To Own
- No Strata Fees
- Furnished
- Primary On Main
- Air Conditioning
- Seller Finance
- Green
- Fixer Upper
- Horse
- Golf
- Fireplace
- Deck
- Garage
- Basement
- Pool
Property vs Single Family Average in T3M 3K4
Price
Year Built
In The Neighbourhood
Just Listed
Calgary
$ 799,900
683 Buffaloberry Manor Se
Calgary, AB T3M3Z6
- Type
- Single Family
- Size
- 2,469 SqFt
- Rooms
- 5 Beds + 3.5 Baths
RE/MAX Crown
Views
Calgary
$ 569,900
8 Snowberry Common Se
Calgary, AB T3M4H3
- Type
- Single Family
- Size
- 1,594 SqFt
- Rooms
- 3 Beds + 2.5 Baths
RE/MAX Crown
Calgary
$ 888,800
192 Buffaloberry Manor Se
Calgary, AB T3M3K4
- Type
- Single Family
- Size
- 2,404 SqFt
- Rooms
- 4 Beds + 3 Baths
RE/MAX Crown
 Data is supplied by Pillar 9™ MLS® System. Pillar 9™ is the owner of the copyright in its MLS® System. Data is deemed reliable but is not guaranteed accurate by Pillar 9™. The trademarks MLS®, Multiple Listing Service® and the associated logos are owned by The Canadian Real Estate Association (CREA) and identify the quality of services provided by real estate professionals who are members of CREA. Used under license.
 All information deemed reliable but not guaranteed. All properties are subject to prior sale, change or withdrawal. Neither listing broker(s) or information provider(s) shall be responsible for any typographical errors, misinformation, misprints and shall be held totally harmless. Listing(s) information is provided for consumer's personal, non-commercial use and may not be used for any purpose other than to identify prospective properties consumers may be interested in purchasing. The data relating