

Address
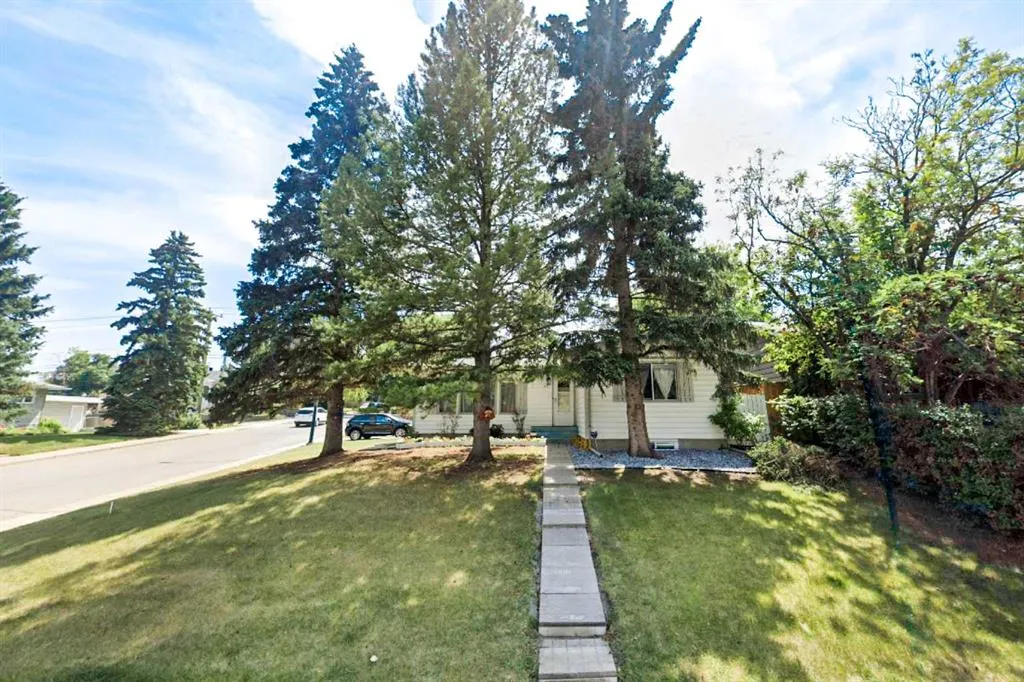
185 Springwood Drive Sw, Calgary, AB
Price
$ 656,000
Property Attributes
- ID#A2341872
- TypeSingle Family
- Listing Status Active
- CityCalgary
- AreaCAL Zone S
- NeighbourhoodSouthwood
- Postal CodeT2W 0L2
- StyleBungalow
- Year Built1965
- Price$ 656,000
- Bedrooms3
- Full Bathrooms2
- Half Bathrooms0
- Sqr Footage1059
- Lot Size0.134917 Acres
Data Source:
Pillar 9 Technologies
Property Description
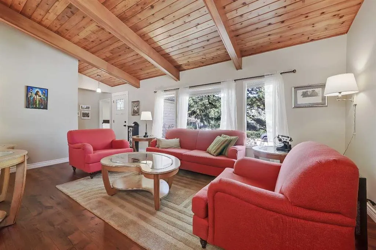
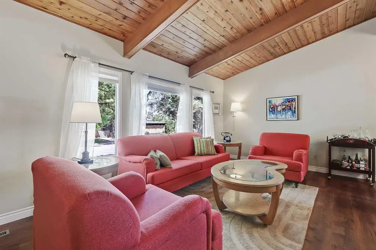
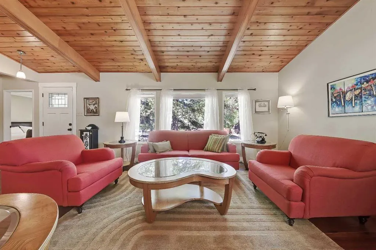
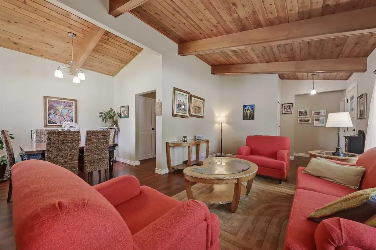
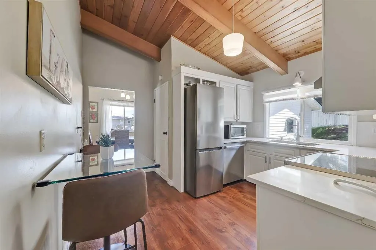
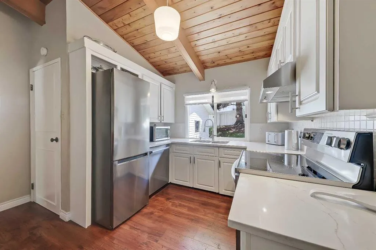
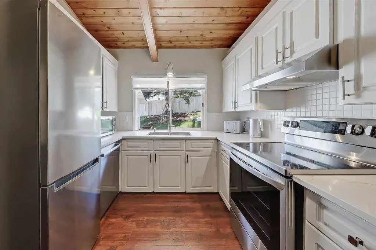
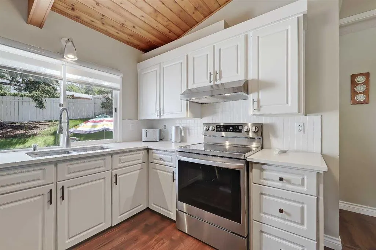
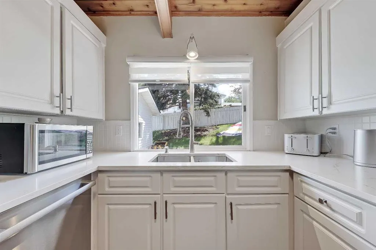
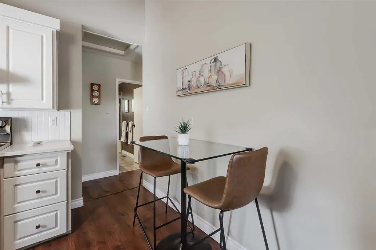
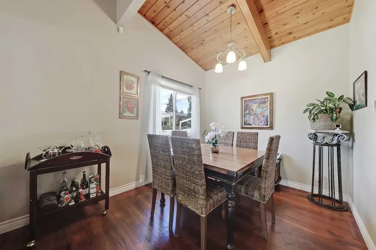
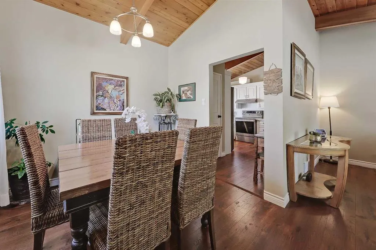
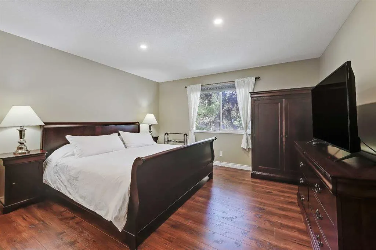
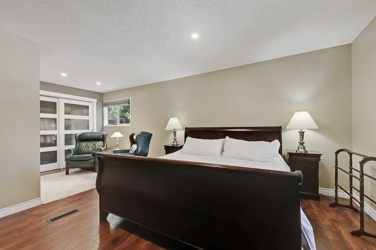
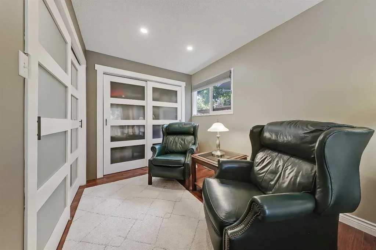
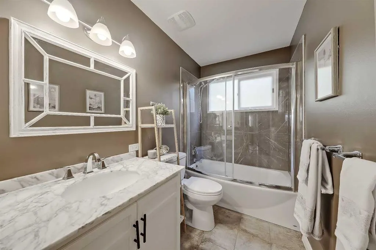
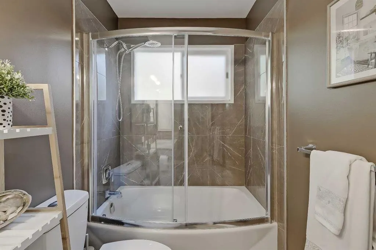
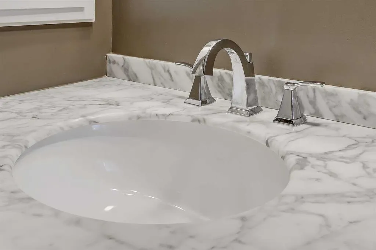
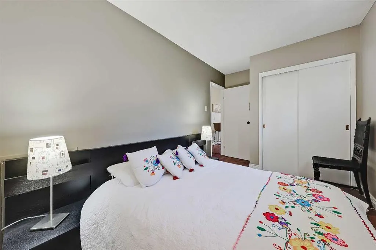
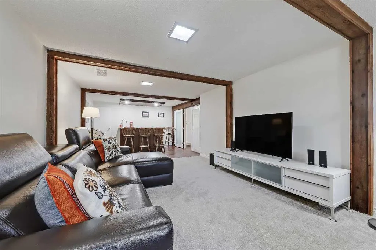
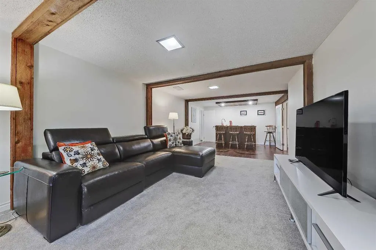
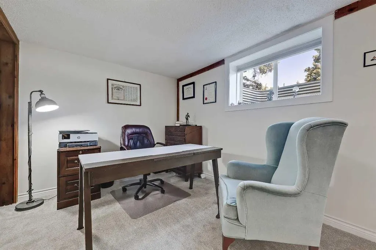
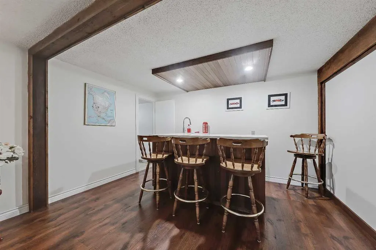
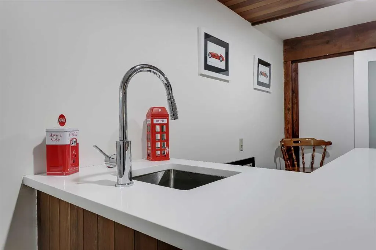
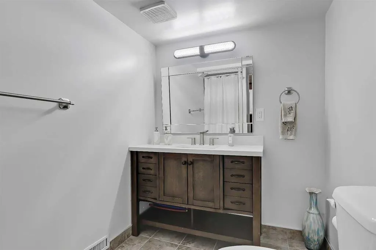
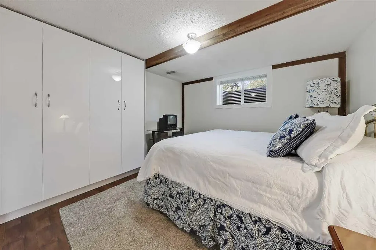
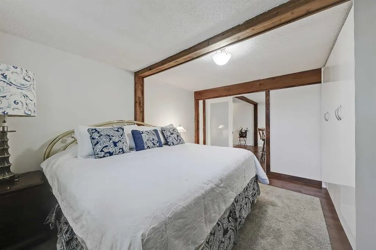
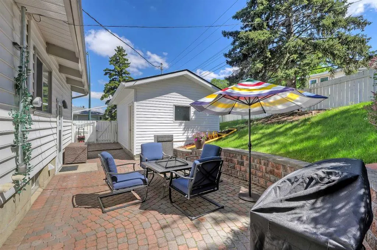
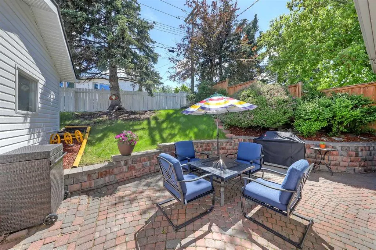
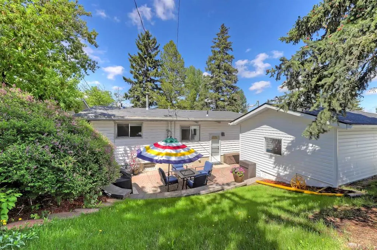
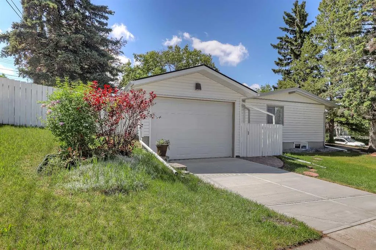
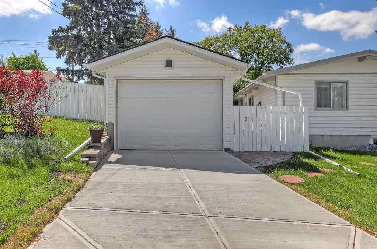
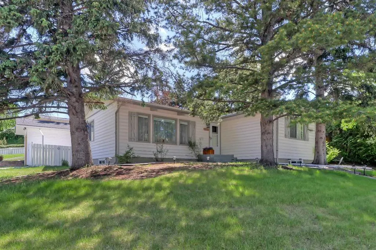
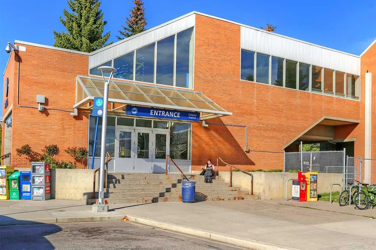
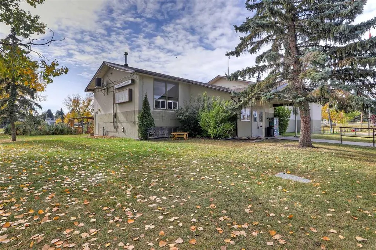
RENOVATED BUNGALOW ON A QUIET NO-THROUGH STREET, WITH A SOUTH-FACING BACKYARD, NEW GARAGE & FULLY DEVELOPED BASEMENT! With a total of 3 bedrooms, 2 full bathrooms, and thoughtful updates throughout, this home offers plenty of flexibility for everyday living, entertaining, and outdoor living. The main floor immediately feels bright and open, with premium vinyl plank flooring, vaulted ceilings, architectural beams, and wood-panel detailing. Oversized windows bring in abundant natural light throughout the day. At the centre of the home, the living room provides a welcoming gathering space with generous windows and plenty of room for comfortable seating. The adjacent dining area overlooks the quiet residential street and connects naturally to the renovated kitchen. The kitchen has been thoughtfully updated with new appliances, generous workspace, and quartz countertops. An adjacent breakfast nook provides a convenient spot for casual meals, morning coffee, or additional everyday seating. The primary bedroom offers a comfortable retreat that is uncommon for a bungalow of this size with large closets, a dedicated dressing area, and a extra seating space. A second bedroom is positioned on the opposite side of the home, creating separation from the primary and making it well suited for children, guests, or a home office. The updated 4-pc main bathroom also features quartz countertops. Downstairs hosts the fully developed basement that has potential to be converted into a legal suite if desired (subject to City Approval). It offers a large rec room, a wet bar, a full bedroom, 3-pc bath and a laundry room. Step outside to the sunny, landscaped South-facing backyard that features a spacious patio and plenty of privacy with large trees. The new detached garage (2023) and brand-new driveway (2026) provide excellent parking and storage. Other recent updates include interior renovations completed in 2023, as well as a new furnace, hot water tank, and water purification system. Located in the desirable community of Southwood (on the sought-after North side of Southland Drive!), families enjoy close proximity to schools, as well as parks, playgrounds, and pathways. Commuting is convenient with quick connections to Elbow Drive, Macleod Trail, 14 Street SW, and public transit including the LRT. Everyday amenities, shopping, dining, and services are all close at hand, while Rockyview General Hospital is just a short drive away. *VISIT MULTIMEDIA LINK FOR FULL DETAILS INCLUDING A FLOORPLAN AND VIRTUAL TOUR*
| Price History | |
|---|---|
| 9/12/2026 | Listed $656,000 |
General Features
| Heating | Forced Air |
|---|---|
| Cooling | None |
| Roof | Asphalt Shingle |
| Appliances | Dishwasher,Dryer,Electric Oven,Microwave Hood Fan,Refrigerator,Washer |
| Zoning | R-C1 |
| Number of Garage Spaces | 1 |
| Restrictions | None Known |
| Year Built | 1965 |
| Architectural Style | Bungalow |
| Community Features | Park,Playground,Schools Nearby,Shopping Nearby,Sidewalks,Walking/Bike Paths |
| Levels | One |
| Property Subtype | Detached |
| Transaction Type | For Sale |
| County | Calgary |
| Property Type | Residential |
| Subdivision Name | Southwood |
| Parking Total | 2 |
| Construction Materials | Wood Frame |
| District | CAL Zone S |
| Full Baths | 2 |
| Status | Active |
| City | Calgary |
| Basement Development | Finished |
| Structure Type | House |
| Standard Status | Active |
| Condo Type | Not a Condo |
| Suite | No |
Interior Features
| Interior Features | Built-in Features,Closet Organizers,Quartz Counters,Storage,Wet Bar |
|---|---|
| Basement | Full |
| Flooring | Carpet,Tile,Vinyl Plank |
| Basement Features | None |
| Bedrooms Above Grade | 2 |
| Rooms Above Grade | 5 |
| Total Bedrooms | 3 |
| Below Grade Finished Area | 911.94 |
| Below Grade Finished Area Unit Type | SquareFeet |
| Total Baths | 2 |
| Laundry Features | In Basement |
| Main Level Finished Area | 1059.42 |
| Main Level Finished Area Metres | 98.42 |
| Main Level Finished Area SF | 1059.42 |
| Main Level Finished Area Srch Sq | 1059.42 |
| Main Level Areas | SquareFeet |
Exterior Features
| Exterior Features | Garden,Private Yard |
|---|---|
| Lot Features | Back Yard,Front Yard,Garden |
| Fencing | Fenced |
| Inclusions | N/A |
| Parking Features | Single Garage Detached |
| Frontage Length | 18.99M 62`4 |
| Foundation | Poured Concrete |
| Lot Size Acres | 0.13 |
| Garage Y/N | Yes |
| Lot Size Square Feet | 5877 |
| Frontage Ft | 62.31 |
| Patio And Porch Features | Patio |
Amenities
- Foreclosure
- Views
- Short Sale
- New Construction
- Adult 55+
- Lease To Own
- No Strata Fees
- Furnished
- Primary On Main
- Air Conditioning
- Seller Finance
- Green
- Fixer Upper
- Horse
- Golf
- Fireplace
- Deck
- Garage
- Basement
- Pool
Property vs Single Family Average in T2W 0L2
Price
Year Built
In The Neighbourhood
Calgary
$ 569,000
732 Sabrina Road Sw
Calgary, AB T2W0P3
- Type
- Single Family
- Size
- 1,448 SqFt
- Rooms
- 2 Beds + 1 Baths
Prep Ultra Realty Ltd.
Calgary
$ 764,000
635 104 Avenue Sw
Calgary, AB T2W0A4
- Type
- Single Family
- Size
- 951 SqFt
- Rooms
- 4 Beds + 3 Baths
Real Estate Professionals Inc.
Open House
Calgary
$ 570,000
619 101 Avenue Sw
Calgary, AB T2W0A2
- Type
- Single Family
- Size
- 1,058 SqFt
- Rooms
- 4 Beds + 2 Baths
Century 21 Argos Realty
Reduced
Calgary
$ 574,900
10415 8 Street Sw
Calgary, AB T2W0H2
- Type
- Single Family
- Size
- 1,176 SqFt
- Rooms
- 4 Beds + 1.5 Baths
RE/MAX Realty Professionals
Open House
Calgary
$ 519,700
116 Selkirk Drive Sw
Calgary, AB T2W0M4
- Type
- Single Family
- Size
- 1,049 SqFt
- Rooms
- 4 Beds + 2 Baths
Real Broker
Reduced
Calgary
$ 715,000
624 Sherman Avenue Sw
Calgary, AB T2W0N2
- Type
- Single Family
- Size
- 1,184 SqFt
- Rooms
- 5 Beds + 3 Baths
MaxWell Canyon Creek
Calgary
$ 818,800
11 Selkirk Drive Sw
Calgary, AB T2W0M3
- Type
- Single Family
- Size
- 1,971 SqFt
- Rooms
- 4 Beds + 2 Baths
RE/MAX Complete Realty
Reduced
Calgary
$ 679,900
10315 8 Street Sw
Calgary, AB T2W0H2
- Type
- Single Family
- Size
- 1,045 SqFt
- Rooms
- 5 Beds + 2 Baths
Diamond Realty & Associates Ltd
Views
Calgary
$ 789,900
10219 7 Street Sw
Calgary, AB T2W0G2
- Type
- Single Family
- Size
- 1,493 SqFt
- Rooms
- 5 Beds + 2.5 Baths
RE/MAX First
 Data is supplied by Pillar 9™ MLS® System. Pillar 9™ is the owner of the copyright in its MLS® System. Data is deemed reliable but is not guaranteed accurate by Pillar 9™. The trademarks MLS®, Multiple Listing Service® and the associated logos are owned by The Canadian Real Estate Association (CREA) and identify the quality of services provided by real estate professionals who are members of CREA. Used under license.
 All information deemed reliable but not guaranteed. All properties are subject to prior sale, change or withdrawal. Neither listing broker(s) or information provider(s) shall be responsible for any typographical errors, misinformation, misprints and shall be held totally harmless. Listing(s) information is provided for consumer's personal, non-commercial use and may not be used for any purpose other than to identify prospective properties consumers may be interested in purchasing. The data relating