

Views - Golf Course
Address
16 Crystal Shores Place, Okotoks, AB
Price
$ 809,000
Property Attributes
- ID#A2340700
- TypeSingle Family
- Listing Status Active
- CityOkotoks
- NeighbourhoodCrystal Shores
- Postal CodeT1S 2C5
- Style2 Storey
- Year Built2004
- Price$ 809,000
- Bedrooms4
- Full Bathrooms3
- Half Bathrooms1
- Sqr Footage2114
- Lot Size0.104431 Acres
Data Source:
Pillar 9 Technologies
Property Description
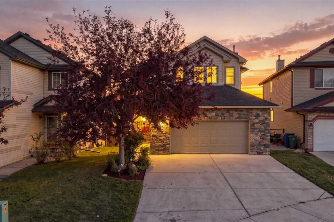
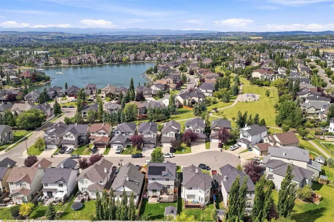
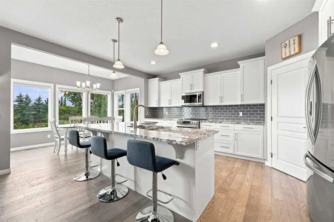
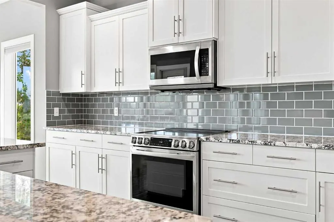
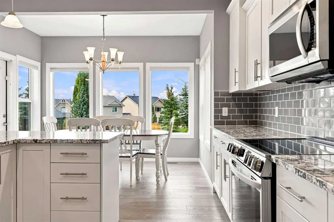
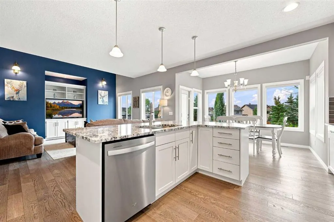
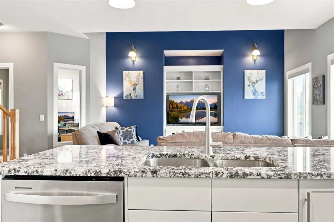
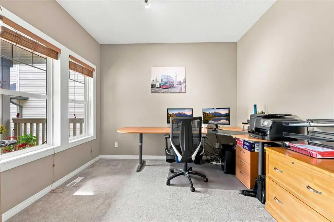
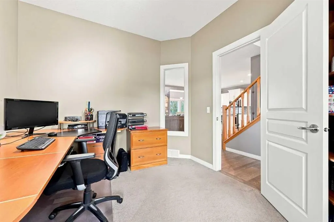
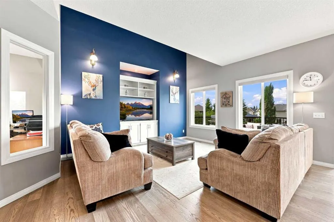
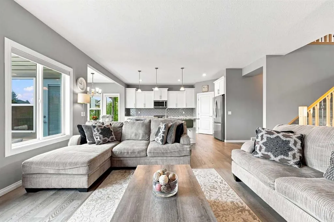
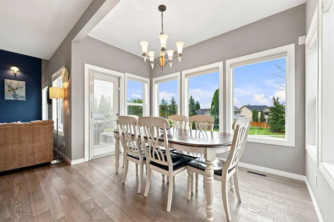
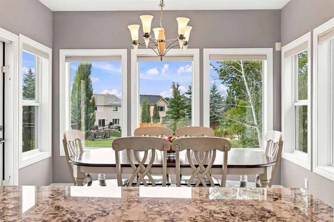
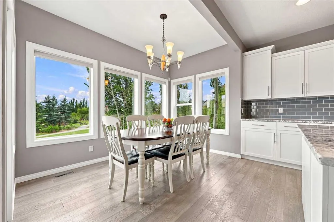
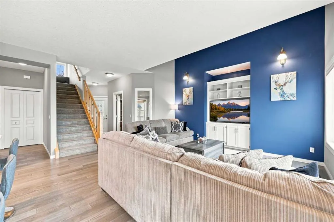
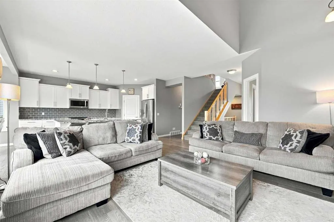
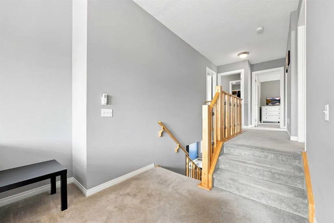
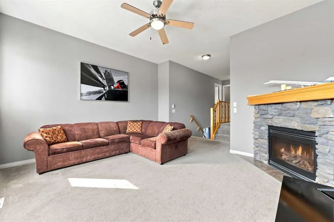
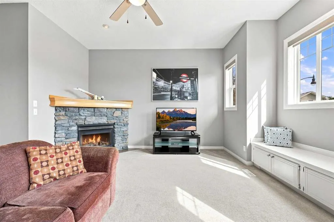
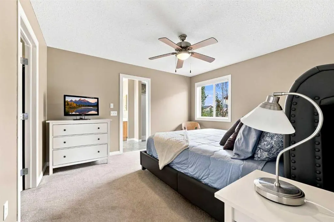
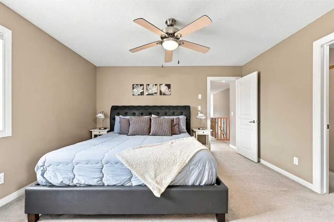
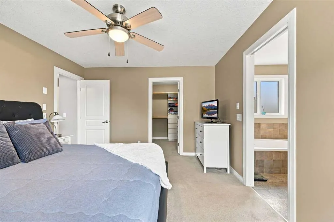
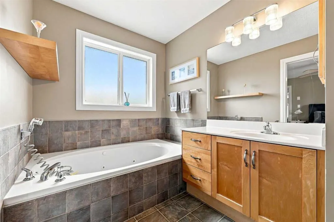
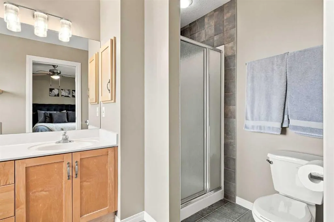
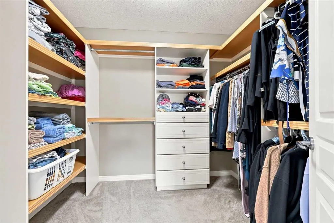
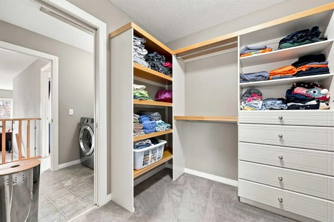
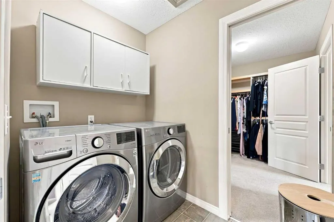
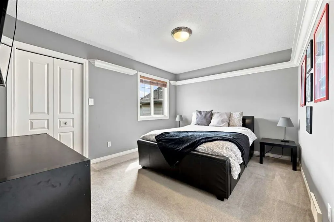
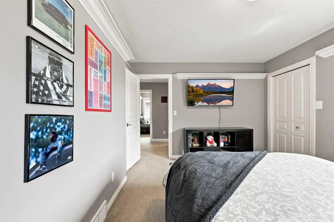
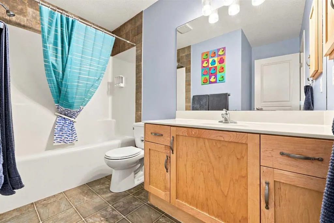
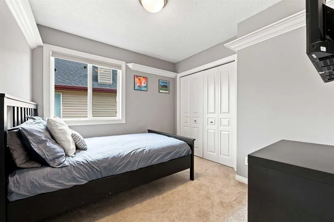
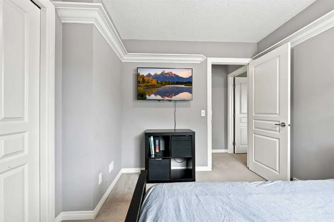
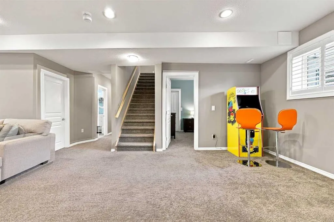
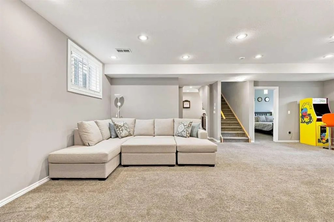
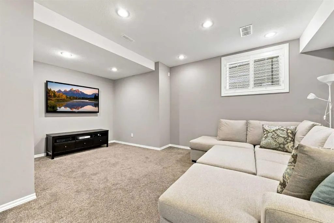
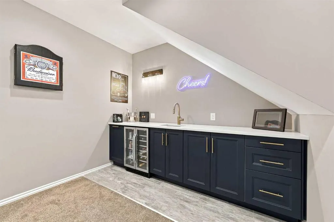
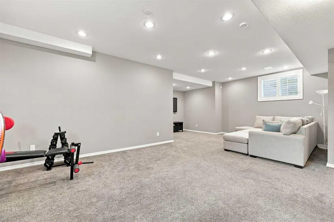
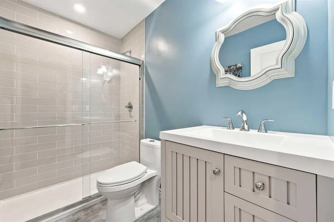
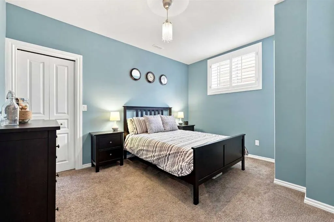
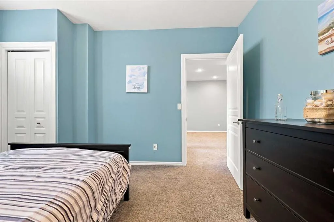
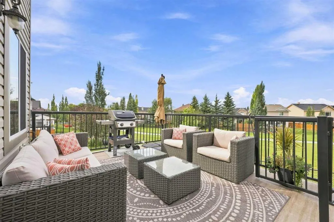
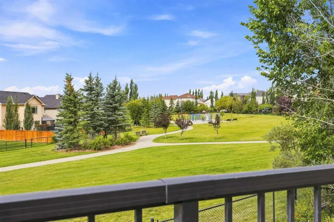
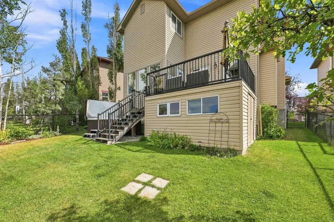
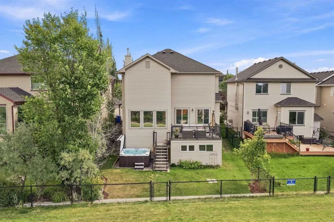
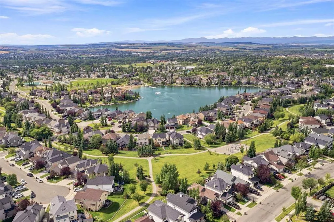
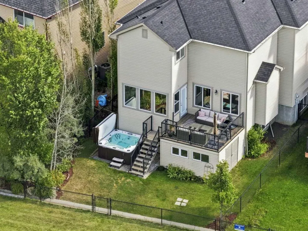
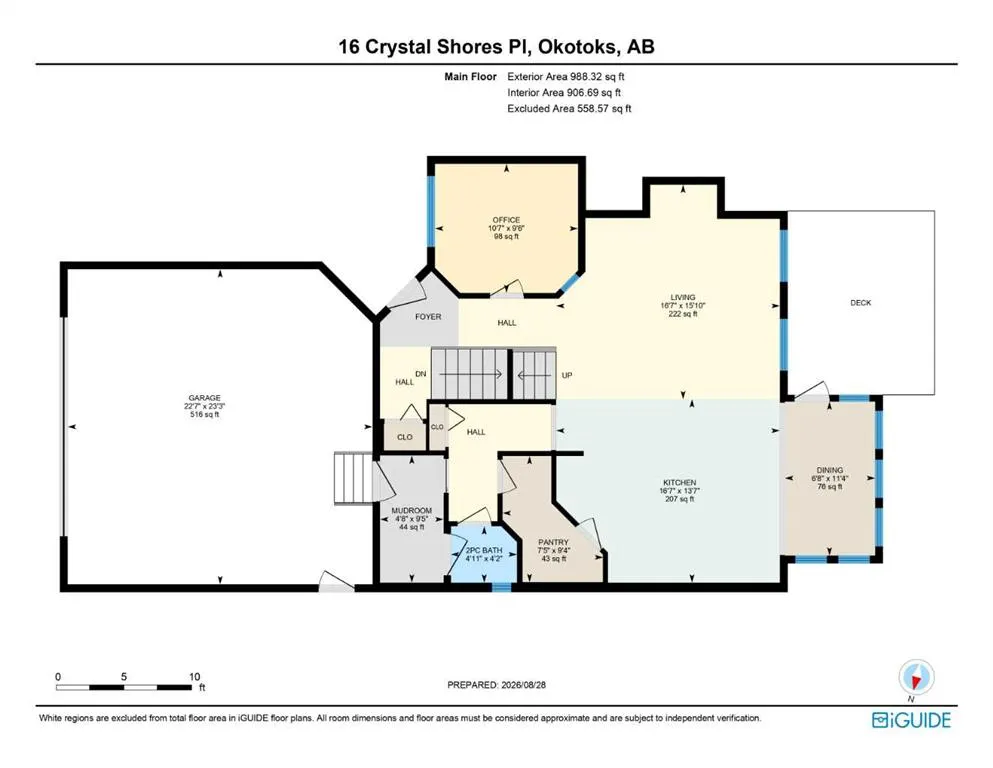
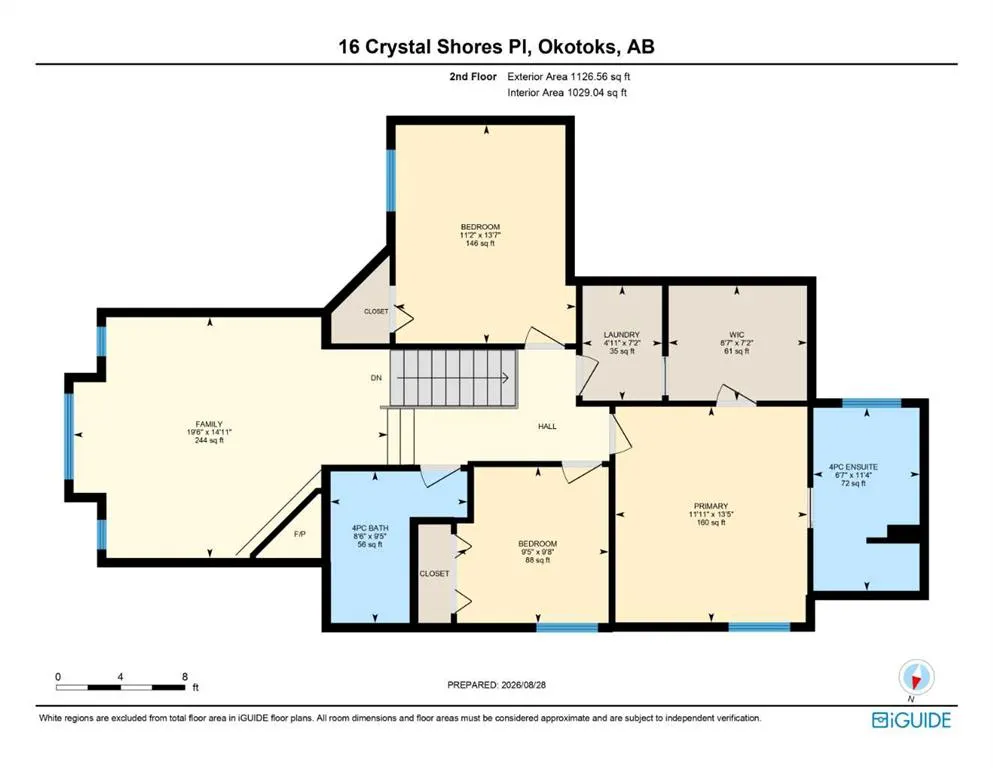
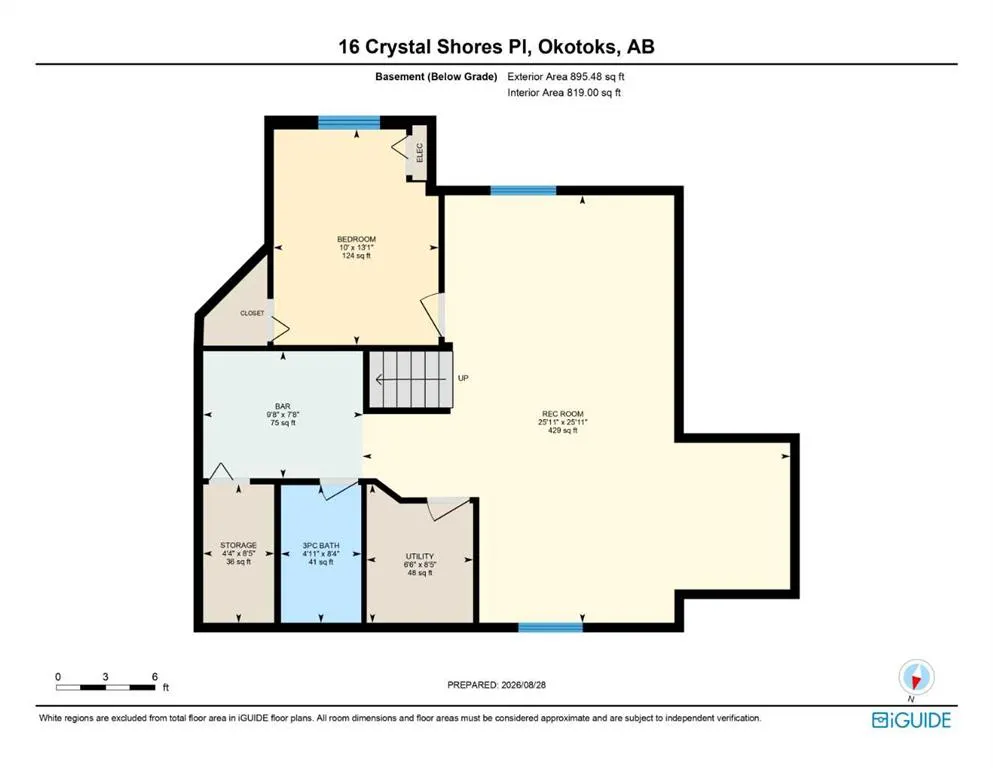
**Open House Sunday Sept 6th, 2:30-4PM**Welcome to 16 Crystal Shores Place, where generous living space, an incredible family-friendly community, and an outdoor lifestyle come together in one impressive Okotoks home. From the moment you step inside, the sense of space is undeniable. With over 1,935 sq. ft. above grade plus a fully developed basement, this home gives your family room to grow, gather, work, relax, and entertain, without sacrificing the comfort of a thoughtfully designed layout. The main floor is made for living. The spacious kitchen is the heart of the home, offering plenty of room to cook, connect, and entertain, with an impressive walk-through pantry providing the storage every busy household appreciates. The kitchen flows effortlessly into the generous living and dining areas, creating the kind of open-concept space where everyone can be together without feeling crowded. A dedicated main-floor office adds valuable flexibility for today's work-from-home lifestyle, while the mudroom and convenient 2-piece bath keep everyday life organized. Upstairs, the home keeps getting better. A massive bonus/family room creates an entire second living zone, perfect for movie nights, kids' hangouts, gaming, or simply giving everyone a little more room to spread out. The spacious primary bedroom offers a private retreat complete with a walk-in closet and 4-piece ensuite, while two additional bedrooms, another full bathroom, and upper-level laundry complete this incredibly functional level. And then there’s the basement. With a huge recreation room, wet bar, additional bedroom, 3-piece bathroom, and storage, the lower level gives you an entirely new dimension of living space. Create the ultimate home theatre, games room, gym, guest suite, or teenager's retreat, the possibilities are wide open. Outside, the lifestyle continues. Step onto the DuraDeck and take in peaceful views toward the community walking trails. It’s the perfect spot for morning coffee, summer barbecues, evening drinks, or simply enjoying the incredible setting that comes with living in Crystal Shores. And the garage? Oversized double attached, with plenty of room for vehicles, bikes, toys, tools, and everything else that comes with an active family lifestyle. But what truly sets this home apart is the community. Crystal Shores is one of Okotoks' standout neighbourhoods, offering an exceptional blend of family living, recreation, green space, walking trails, and the sought-after lake lifestyle. This isn't simply a home with more rooms. It's a home with more possibilities. More space to gather. More room to grow. More ways to enjoy the lifestyle you've been looking for.
| Price History | |
|---|---|
| 8/28/2026 | Listed $809,000 |
General Features
| Heating | Forced Air,Natural Gas |
|---|---|
| Cooling | Central Air |
| Roof | Asphalt Shingle |
| Appliances | Bar Fridge,Central Air Conditioner,Dishwasher,Dryer,Electric Stove,Microwave Hood Fan,Refrigerator,Washer,Water Softener,Window Coverings |
| Zoning | TN |
| Number of Garage Spaces | 2 |
| Restrictions | None Known |
| Year Built | 2004 |
| Architectural Style | 2 Storey |
| Community Features | Clubhouse,Golf,Lake,Playground,Schools Nearby,Shopping Nearby,Sidewalks,Walking/Bike Paths |
| Levels | Two |
| Property Subtype | Detached |
| Transaction Type | For Sale |
| HOA Fee 2 | 338.00 |
| County | Foothills County |
| Property Type | Residential |
| Subdivision Name | Crystal Shores |
| Parking Total | 4 |
| Construction Materials | Stone,Vinyl Siding |
| Full Baths | 3 |
| Status | Active |
| City | Okotoks |
| Basement Development | Finished |
| Association Amenities | Beach Access,Clubhouse,Parking,Picnic Area,Playground,Recreation Facilities |
| Virtual Tour URL Unbranded | https://rum-punch-media-inc.aryeo.com/sites/edvoavqq/unbranded |
| Structure Type | House |
| Standard Status | Active |
| Condo Type | Not a Condo |
| Association Fee 2 Frequency | Annually |
| Association 2 YN | Yes |
| Suite | No |
Interior Features
| Interior Features | Ceiling Fan(s),Granite Counters,Kitchen Island |
|---|---|
| Basement | Full |
| Flooring | Carpet,Hardwood,Tile |
| Fireplace Features | Gas |
| Fireplaces Total | 1 |
| Basement Features | None |
| Half Baths | 1 |
| Bedrooms Above Grade | 3 |
| Rooms Above Grade | 8 |
| Ensuite | Yes |
| Total Bedrooms | 4 |
| Below Grade Finished Area | 895.48 |
| Below Grade Finished Area Unit Type | SquareFeet |
| Total Baths | 4 |
| Laundry Features | Upper Level |
| Four Piece Ensuite Bath | 1 |
| Main Level Finished Area | 988.32 |
| Main Level Finished Area Metres | 91.82 |
| Main Level Finished Area SF | 988.32 |
| Main Level Finished Area Srch Sq | 988.32 |
| Main Level Areas | SquareFeet |
Exterior Features
| Exterior Features | Private Entrance,Private Yard |
|---|---|
| Lot Features | Back Yard,Backs on to Park/Green Space,Close to Clubhouse,Cul-De-Sac,Landscaped |
| Fencing | Fenced |
| Inclusions | Hot tub,Garage workbench,TV wall mounts |
| Parking Features | Double Garage Attached |
| Frontage Length | 13.45M 44`2 |
| Foundation | Poured Concrete |
| Lot Size Acres | 0.10 |
| Garage Y/N | Yes |
| Lot Size Square Feet | 4549 |
| Frontage Ft | 44.13 |
| Patio And Porch Features | Deck,Front Porch |
Amenities
- Foreclosure
- Views
- Short Sale
- New Construction
- Adult 55+
- Lease To Own
- No Strata Fees
- Furnished
- Primary On Main
- Air Conditioning
- Seller Finance
- Green
- Fixer Upper
- Horse
- Golf
- Fireplace
- Deck
- Garage
- Basement
- Pool
Property vs Single Family Average in T1S 2C5
Price
Year Built
Visits
In The Neighbourhood
Golf Course
Okotoks
$ 699,000
106 Crystal Shores Manor
Okotoks, AB T1S2H6
- Type
- Single Family
- Size
- 1,870 SqFt
- Rooms
- 4 Beds + 3.5 Baths
CIR Realty
Views
Okotoks
$ 849,900
391 Banister Drive
Okotoks, AB T1S1W2
- Type
- Single Family
- Size
- 2,297 SqFt
- Rooms
- 3 Beds + 2.5 Baths
CIR Realty
 Data is supplied by Pillar 9™ MLS® System. Pillar 9™ is the owner of the copyright in its MLS® System. Data is deemed reliable but is not guaranteed accurate by Pillar 9™. The trademarks MLS®, Multiple Listing Service® and the associated logos are owned by The Canadian Real Estate Association (CREA) and identify the quality of services provided by real estate professionals who are members of CREA. Used under license.
 All information deemed reliable but not guaranteed. All properties are subject to prior sale, change or withdrawal. Neither listing broker(s) or information provider(s) shall be responsible for any typographical errors, misinformation, misprints and shall be held totally harmless. Listing(s) information is provided for consumer's personal, non-commercial use and may not be used for any purpose other than to identify prospective properties consumers may be interested in purchasing. The data relating