

Views
Address
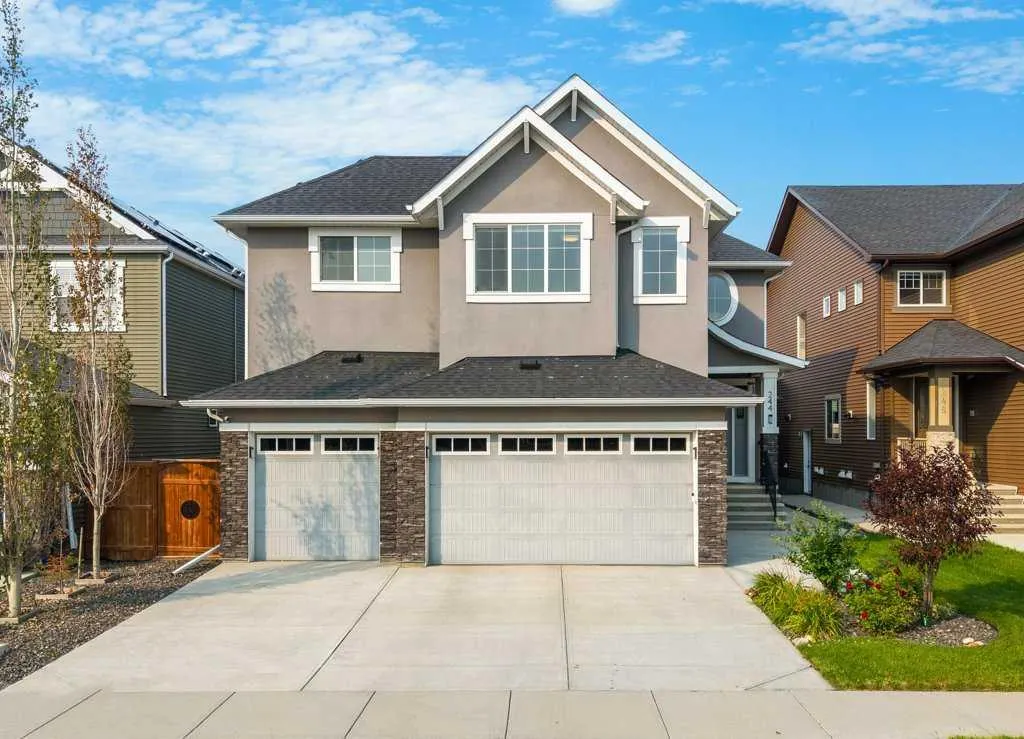
244 Sandpiper Boulevard, Chestermere, AB
Price
$ 899,900
Property Attributes
- ID#A2340242
- TypeSingle Family
- Listing Status Active
- CityChestermere
- NeighbourhoodKinniburgh South
- Postal CodeT1X 0Y5
- Style2 Storey
- Year Built2019
- Price$ 899,900
- Bedrooms6
- Full Bathrooms4
- Half Bathrooms1
- Sqr Footage2896
- Lot Size0.126676 Acres
Data Source:
Pillar 9 Technologies
Property Description
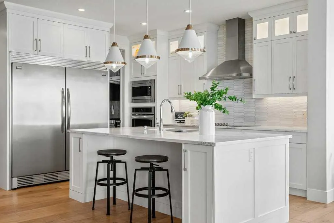
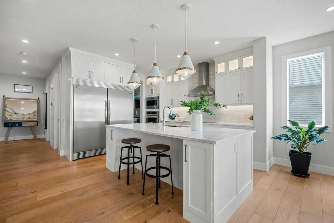
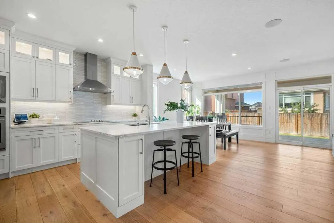
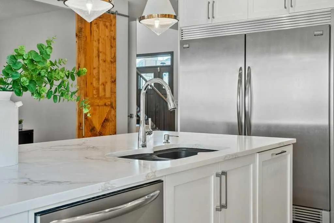
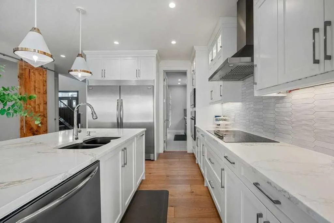
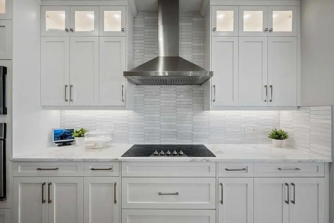
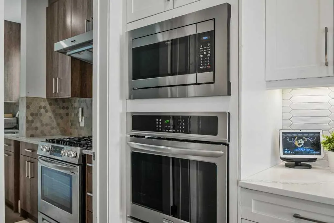
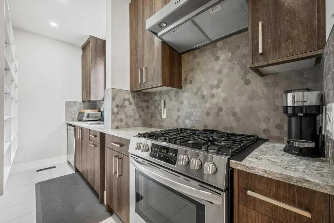
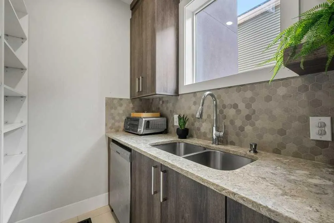
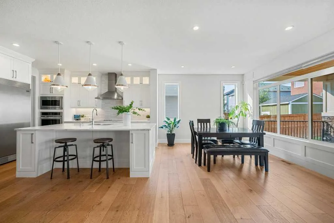
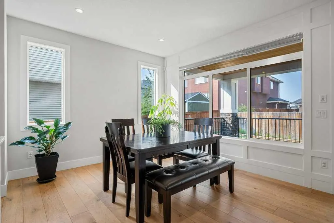
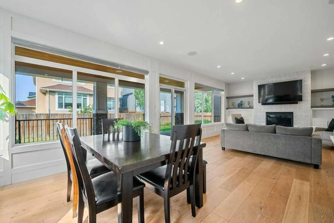
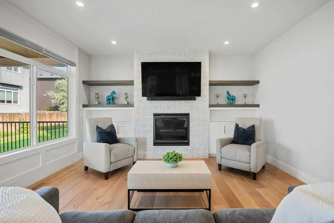
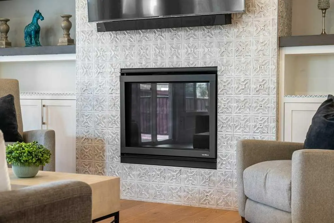
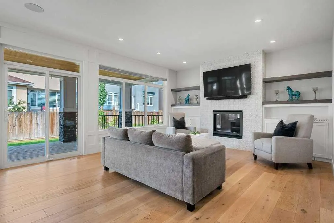
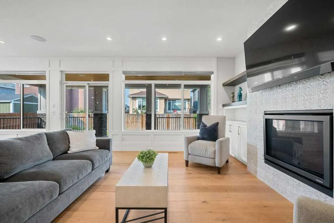
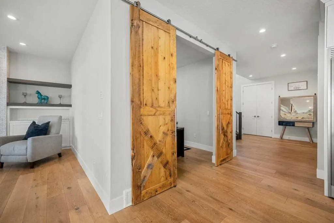
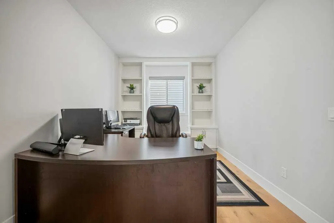
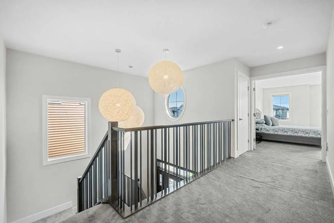
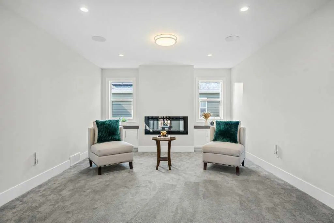
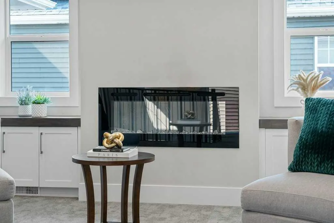
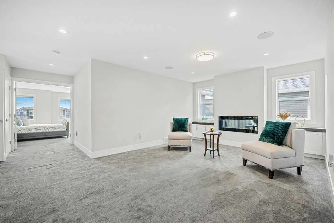
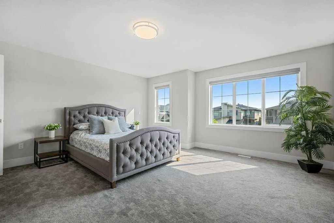
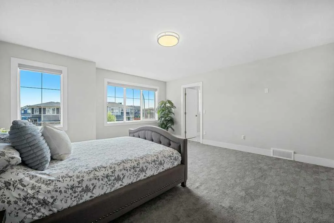
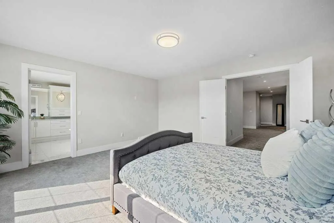
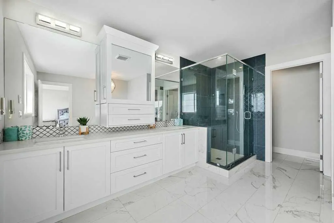
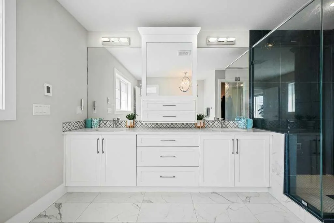
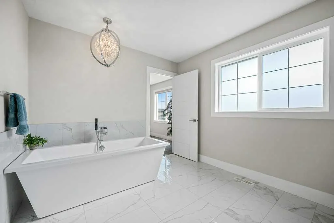
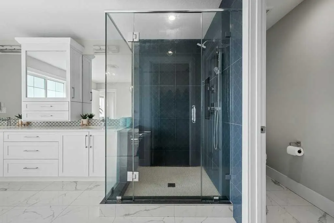
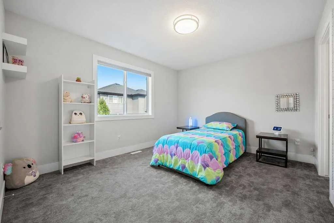
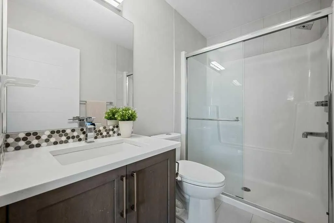
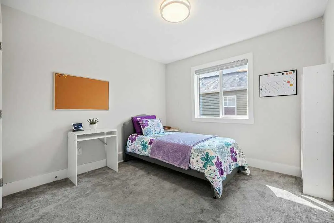
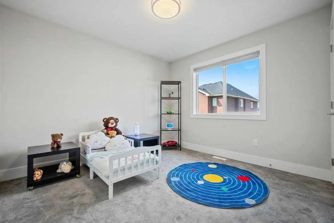
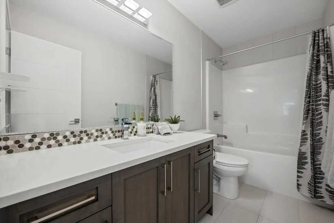
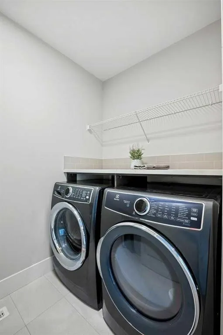
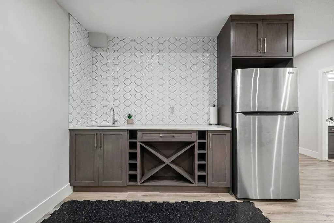
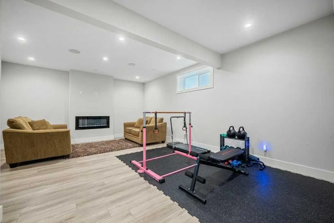
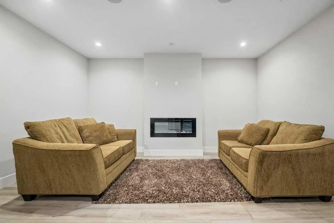
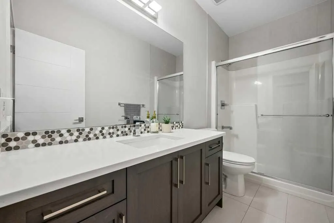
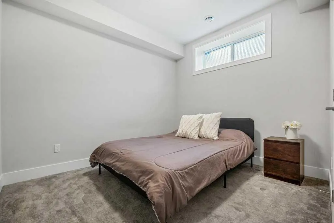
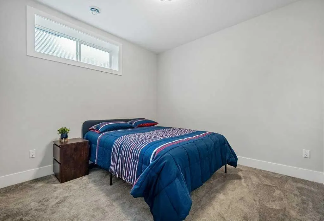
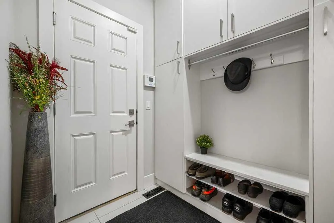
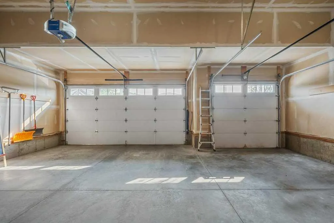
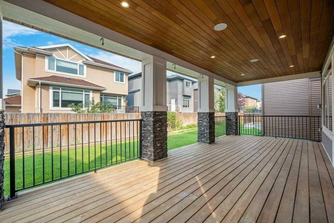
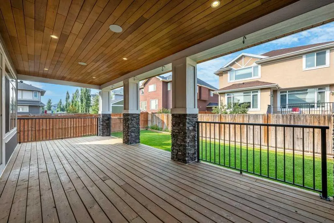
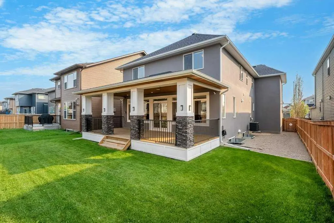
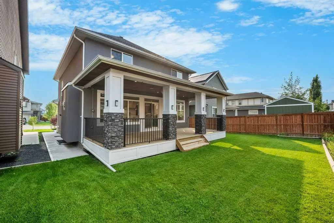
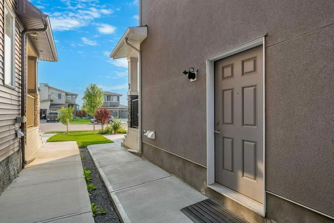
OPEN HOUSE SATURDAY SEPT 5th 12:00 - 2:00pm !! RARE 4 BEDROOMS UP | HEATED TRIPLE CAR GARAGE | FULLY FINISHED | CUSTOM CHEF’S KITCHEN | IN-FLOOR HEATED PRIMARY ENSUITE Welcome to 244 Sandpiper Blvd an exceptional home offering nearly 4,000 sq. ft. of beautifully developed living space, designed for those who appreciate elevated finishes and thoughtful details throughout. With the rare advantage of four bedrooms on the upper level, a fully finished basement and an impressive heated triple-car garage, this beautifully appointed residence offers a level of space and functionality that is increasingly difficult to find. Step inside to a bright, sophisticated interior where wide-plank flooring, abundant natural light and carefully selected finishes create a warm yet refined atmosphere. The main level is designed for everyday living and entertaining, featuring a private office with beautiful barn doors and an inviting living room anchored by a gas fireplace with custom built-ins. The showpiece of the home is the custom chef’s kitchen. Beautiful white cabinetry extends to the ceiling and is complemented by stone countertops, a large island and premium appliances, including an impressive side-by-side refrigerator and freezer. A dedicated spice pantry provides additional prep and storage space, making this kitchen as functional as it is beautiful. The open layout flows seamlessly into the dining and living areas, creating an effortless space for gathering and entertaining. Upstairs is where this home truly sets itself apart. Four spacious bedrooms on one level provide an outstanding layout for families, accompanied by a large bonus room and convenient upper-floor laundry with its own sink. The primary suite is a luxurious private retreat, complete with an expansive walk-in closet with custom built ins and a stunning 5pc ensuite featuring dual vanities, a freestanding soaker tub, an oversized glass shower and in-floor heating for an added touch of everyday luxury. The fully finished basement continues the home's polished aesthetic and provides even more space to relax, entertain or accommodate guests, including a wet bar area with rough in for a stove for future kitchen if needed, 5th & 6th bedroom and generous living area. Outside, the beautifully landscaped yard has been designed to be enjoyed. The impressive covered deck spans the rear of the home, creating an incredible outdoor living space spent entertaining with friends and family. Other features to note: Built-in speakers throughout multiple areas of the home including outdoors, air conditioning, SEPARATE SIDE ENTRANCE, google smart thermostats for dual furnaces. Located just minutes from the lake, within walking distance of the canal pathway leading toward downtown and conveniently close to East Lake School, offering English programming from K-9 and French programming from K-6. Call today to view!
| Price History | |
|---|---|
| 8/26/2026 | Listed $899,900 |
General Features
| Heating | Forced Air,Natural Gas |
|---|---|
| Cooling | Central Air |
| Roof | Asphalt Shingle |
| Appliances | Dishwasher,Dryer,Electric Cooktop,Gas Stove,Microwave,Microwave Hood Fan,Refrigerator,Washer,Window Coverings |
| Zoning | R-1 |
| Number of Garage Spaces | 3 |
| Restrictions | None Known |
| Year Built | 2019 |
| Architectural Style | 2 Storey |
| Community Features | Lake,Park,Playground,Pond,Schools Nearby,Shopping Nearby,Sidewalks,Street Lights,Walking/Bike Paths |
| Levels | Two |
| Property Subtype | Detached |
| Transaction Type | For Sale |
| County | Chestermere |
| Property Type | Residential |
| Subdivision Name | Kinniburgh South |
| Parking Total | 6 |
| Construction Materials | Wood Frame |
| Full Baths | 4 |
| Status | Active |
| City | Chestermere |
| Basement Development | Finished |
| Structure Type | House |
| Virtual Tour URL Branded | https://youriguide.com/244_sandpiper_blvd_chestermere_ab/doc/branded_property_overview_imperial.pdf |
| Standard Status | Active |
| Condo Type | Not a Condo |
| Suite | No |
Interior Features
| Interior Features | Chandelier,Closet Organizers,Double Vanity,High Ceilings,Kitchen Island,Open Floorplan,Pantry,Quartz Counters,See Remarks,Separate Entrance,Soaking Tub,Walk-In Closet(s),Wet Bar,Wired for Sound |
|---|---|
| Basement | Full |
| Flooring | Carpet,Hardwood,Tile |
| Fireplace Features | Electric,Family Room,Gas,Living Room,Other |
| Fireplaces Total | 3 |
| Basement Features | Separate/Exterior Entry |
| Half Baths | 1 |
| Bedrooms Above Grade | 4 |
| Rooms Above Grade | 9 |
| Ensuite | Yes |
| Total Bedrooms | 6 |
| Below Grade Finished Area | 1085.36 |
| Below Grade Finished Area Unit Type | SquareFeet |
| Total Baths | 5 |
| Laundry Features | Sink,Upper Level |
| Five Piece Ensuite Bath | 1 |
| Main Level Finished Area | 1201.13 |
| Main Level Finished Area Metres | 111.59 |
| Main Level Finished Area SF | 1201.13 |
| Main Level Finished Area Srch Sq | 1201.13 |
| Main Level Areas | SquareFeet |
Exterior Features
| Exterior Features | Lighting,Private Entrance,Private Yard |
|---|---|
| Lot Features | Back Yard,Garden,Landscaped,Low Maintenance Landscape,Private,Rectangular Lot |
| Fencing | Partial |
| Inclusions | N/A |
| Parking Features | Triple Garage Attached |
| Frontage Length | 0.00M 0`0 |
| Foundation | Poured Concrete |
| Lot Size Acres | 0.13 |
| Garage Y/N | Yes |
| Lot Size Square Feet | 5518 |
| Frontage Ft | 0.00 |
| Patio And Porch Features | Deck |
Amenities
- Foreclosure
- Views
- Short Sale
- New Construction
- Adult 55+
- Lease To Own
- No Strata Fees
- Furnished
- Primary On Main
- Air Conditioning
- Seller Finance
- Green
- Fixer Upper
- Horse
- Golf
- Fireplace
- Deck
- Garage
- Basement
- Pool
Property vs Single Family Average in T1X 0Y5
Price
Year Built
Visits
In The Neighbourhood
Open House
Chestermere
$ 833,548
318 Kinniburgh Loop
Chestermere, AB T1X3C4
- Type
- Single Family
- Size
- 2,648 SqFt
- Rooms
- 4 Beds + 3 Baths
Real Estate Professionals Inc.
Just Listed
Chestermere
$ 785,000
437 Kinniburgh Boulevard
Chestermere, AB T1X0P4
- Type
- Single Family
- Size
- 2,602 SqFt
- Rooms
- 4 Beds + 3.5 Baths
RE/MAX First
Reduced
Chestermere
$ 636,750
454 Kinniburgh Loop
Chestermere, AB T1X3C2
- Type
- Single Family
- Size
- 2,129 SqFt
- Rooms
- 3 Beds + 2.5 Baths
Real Estate Professionals Inc.
Chestermere
$ 899,999
104 Sandpiper Landing
Chestermere, AB T1X1Y8
- Type
- Single Family
- Size
- 2,903 SqFt
- Rooms
- 4 Beds + 3.5 Baths
M3M Real Estate
Chestermere
$ 629,900
122 Sandpiper Bend
Chestermere, AB T1X2S8
- Type
- Single Family
- Size
- 1,808 SqFt
- Rooms
- 5 Beds + 4 Baths
MaxWell Central
Chestermere
$ 610,225
435 Kinniburgh Loop
Chestermere, AB T1X3C4
- Type
- Single Family
- Size
- 1,852 SqFt
- Rooms
- 3 Beds + 2.5 Baths
Royal LePage Blue Sky
Views
Chestermere
$ 665,000
126 Sandpiper Bend
Chestermere, AB T1X2S8
- Type
- Single Family
- Size
- 1,805 SqFt
- Rooms
- 5 Beds + 4 Baths
MaxWell Central
Chestermere
$ 634,917
467 Kinniburgh Loop
Chestermere, AB T1X3C2
- Type
- Single Family
- Size
- 2,137 SqFt
- Rooms
- 3 Beds + 2.5 Baths
Real Broker
Chestermere
$ 949,900
248 Sandpiper Boulevard
Chestermere, AB T1X0Y5
- Type
- Single Family
- Size
- 3,128 SqFt
- Rooms
- 7 Beds + 6 Baths
Royal LePage METRO
Reduced
Chestermere
$ 770,000
209 Sandpiper Boulevard
Chestermere, AB T1X0V4
- Type
- Single Family
- Size
- 2,312 SqFt
- Rooms
- 3 Beds + 3.5 Baths
Stonemere Real Estate Solutions
Reduced
Chestermere
$ 645,250
446 Kinniburgh Loop
Chestermere, AB T1X3C4
- Type
- Single Family
- Size
- 2,080 SqFt
- Rooms
- 4 Beds + 3 Baths
Real Estate Professionals Inc.
 Data is supplied by Pillar 9™ MLS® System. Pillar 9™ is the owner of the copyright in its MLS® System. Data is deemed reliable but is not guaranteed accurate by Pillar 9™. The trademarks MLS®, Multiple Listing Service® and the associated logos are owned by The Canadian Real Estate Association (CREA) and identify the quality of services provided by real estate professionals who are members of CREA. Used under license.
 All information deemed reliable but not guaranteed. All properties are subject to prior sale, change or withdrawal. Neither listing broker(s) or information provider(s) shall be responsible for any typographical errors, misinformation, misprints and shall be held totally harmless. Listing(s) information is provided for consumer's personal, non-commercial use and may not be used for any purpose other than to identify prospective properties consumers may be interested in purchasing. The data relating