






Address
307 Woodhaven Bay Sw, Calgary, AB
Price
$ 1,190,000
Property Attributes
- ID#A2337773
- TypeSingle Family
- Listing Status Active
- CityCalgary
- AreaCAL Zone S
- NeighbourhoodWoodbine
- Postal CodeT2W 5S2
- Style2 Storey Split
- Year Built1988
- Price$ 1,190,000
- Bedrooms4
- Full Bathrooms3
- Half Bathrooms1
- Sqr Footage2721
- Lot Size0.223118 Acres
Data Source:
Pillar 9 Technologies
Property Description
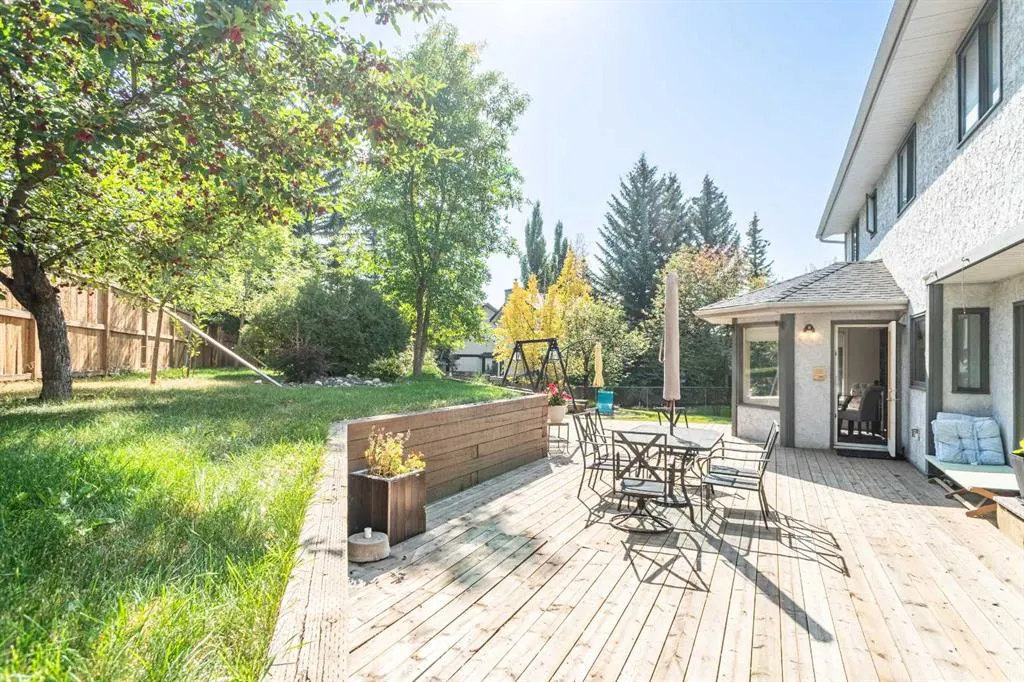
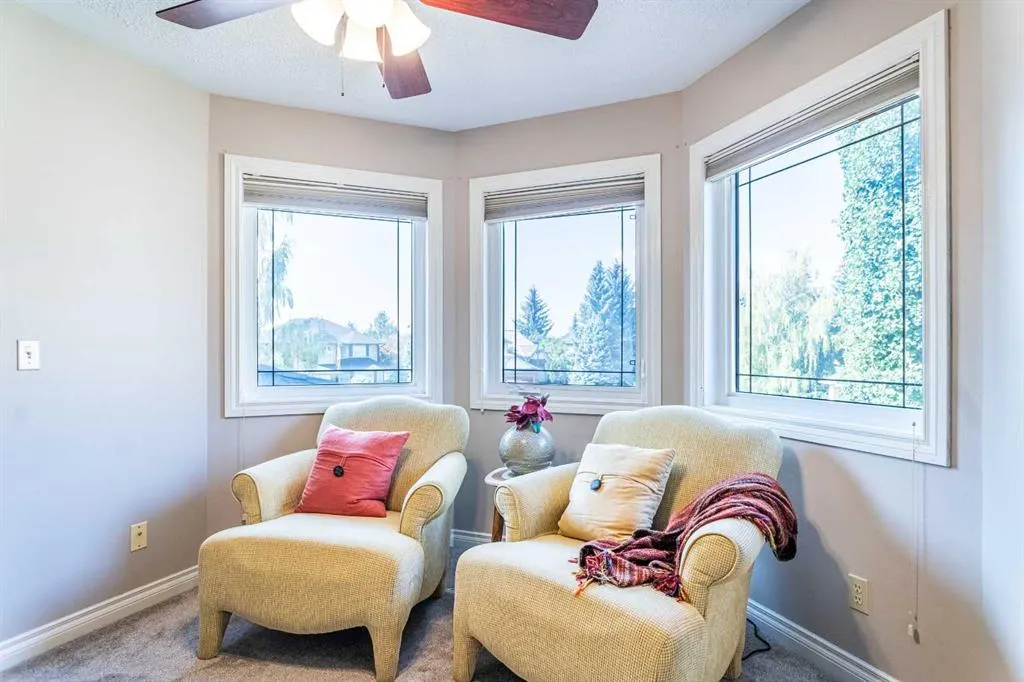
Executive Home Across from Fish Creek Park! This exceptional 4-bedroom executive residence sits proudly on a massive pie-shaped lot with a rare triple garage, offering the perfect blend of elegance, comfort, and location. Inside, you’ll find gleaming hardwood floors, granite countertops, a main floor den, formal living and dining rooms, plus a spacious master retreat designed for relaxation. The fully developed basement provides even more living and entertaining space, while the expansive deck overlooks your beautifully treed, fenced backyard—an outdoor oasis for family and friends. Recent upgrades add peace of mind, including a new roof (2022) and furnace & A/C (2021).Just steps from the trails and beauty of Fish Creek Park, this home is the perfect balance of nature and convenience. Built for families who love to entertain and live in style—this one won’t last!
| Price History | |
|---|---|
| 8/15/2026 | Listed $1,190,000 |
General Features
| Heating | Forced Air,Natural Gas |
|---|---|
| Cooling | Central Air |
| Roof | Asphalt Shingle |
| Appliances | Dishwasher,Garage Control(s),Gas Cooktop,Oven-Built-In,Range Hood,Refrigerator,Washer/Dryer,Window Coverings |
| Zoning | R-CG |
| Number of Garage Spaces | 3 |
| Restrictions | None Known |
| Year Built | 1988 |
| Architectural Style | 2 Storey Split |
| Community Features | Playground,Schools Nearby,Shopping Nearby,Sidewalks,Street Lights,Walking/Bike Paths |
| Levels | Two |
| Property Subtype | Detached |
| Transaction Type | For Sale |
| County | Calgary |
| Property Type | Residential |
| Subdivision Name | Woodbine |
| Parking Total | 6 |
| Construction Materials | Stucco,Wood Frame |
| District | CAL Zone S |
| Full Baths | 3 |
| Status | Active |
| City | Calgary |
| Basement Development | Finished |
| Structure Type | House |
| Standard Status | Active |
| Condo Type | Not a Condo |
| Suite | No |
Interior Features
| Interior Features | Granite Counters,Kitchen Island,Open Floorplan,Vaulted Ceiling(s) |
|---|---|
| Basement | Full |
| Flooring | Carpet,Ceramic Tile,Hardwood |
| Floor Location | Ground |
| Fireplace Features | Wood Burning |
| Fireplaces Total | 1 |
| Basement Features | None |
| Half Baths | 1 |
| Bedrooms Above Grade | 4 |
| Rooms Above Grade | 8 |
| Ensuite | Yes |
| Total Bedrooms | 4 |
| Below Grade Finished Area | 1290.82 |
| Below Grade Finished Area Unit Type | SquareFeet |
| Total Baths | 4 |
| Laundry Features | Laundry Room |
| Four Piece Ensuite Bath | 1 |
| Main Level Finished Area | 1524.26 |
| Main Level Finished Area Metres | 141.61 |
| Main Level Finished Area SF | 1524.26 |
| Main Level Finished Area Srch Sq | 1524.26 |
| Main Level Areas | SquareFeet |
Exterior Features
| Exterior Features | Private Yard |
|---|---|
| Lot Features | Cul-De-Sac,Pie Shaped Lot |
| Fencing | Fenced |
| Inclusions | n/a |
| Parking Features | Triple Garage Attached |
| Frontage Length | 9.41M 30`10 |
| Foundation | Poured Concrete |
| Lot Size Acres | 0.22 |
| Garage Y/N | Yes |
| Lot Size Square Feet | 9719 |
| Frontage Ft | 30.87 |
| Patio And Porch Features | Deck |
Amenities
- Foreclosure
- Views
- Short Sale
- New Construction
- Adult 55+
- Lease To Own
- No Strata Fees
- Furnished
- Primary On Main
- Air Conditioning
- Seller Finance
- Green
- Fixer Upper
- Horse
- Golf
- Fireplace
- Deck
- Garage
- Basement
- Pool
Property vs Single Family Average in T2W 5S2
Price
Year Built
Visits
In The Neighbourhood
Calgary
$ 1,275,000
72 Woodacres Crescent Sw
Calgary, AB T2W4V6
- Type
- Single Family
- Size
- 2,230 SqFt
- Rooms
- 5 Beds + 3.5 Baths
RE/MAX First
Calgary
$ 700,000
141 Woodbrook Road Sw
Calgary, AB T2W6C6
- Type
- Single Family
- Size
- 1,888 SqFt
- Rooms
- 4 Beds + 3 Baths
Real Broker
Eco Friendly
Calgary
$ 785,000
39 Woodfield Crescent Sw
Calgary, AB T2W3W2
- Type
- Single Family
- Size
- 1,844 SqFt
- Rooms
- 4 Beds + 3.5 Baths
Grand Realty
 Data is supplied by Pillar 9™ MLS® System. Pillar 9™ is the owner of the copyright in its MLS® System. Data is deemed reliable but is not guaranteed accurate by Pillar 9™. The trademarks MLS®, Multiple Listing Service® and the associated logos are owned by The Canadian Real Estate Association (CREA) and identify the quality of services provided by real estate professionals who are members of CREA. Used under license.
 All information deemed reliable but not guaranteed. All properties are subject to prior sale, change or withdrawal. Neither listing broker(s) or information provider(s) shall be responsible for any typographical errors, misinformation, misprints and shall be held totally harmless. Listing(s) information is provided for consumer's personal, non-commercial use and may not be used for any purpose other than to identify prospective properties consumers may be interested in purchasing. The data relating