

Address
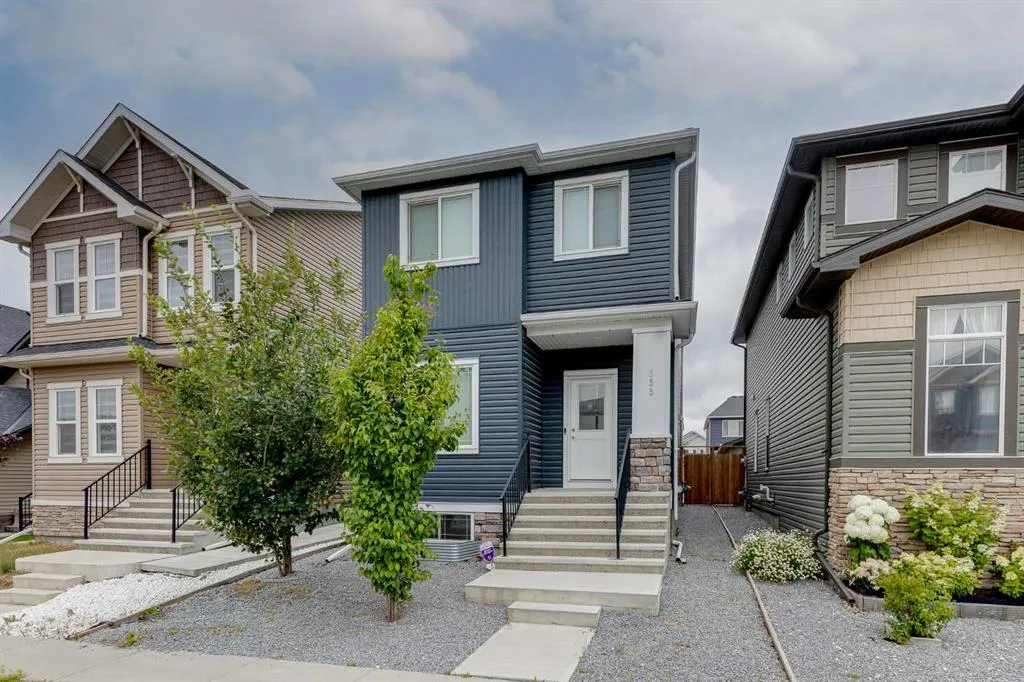
333 Ravenstern Link Se, Airdrie, AB
Price
$ 525,000
Property Attributes
- ID#A2337235
- TypeSingle Family
- Listing Status Active
- CityAirdrie
- NeighbourhoodRavenswood
- Postal CodeT4A 0W5
- Style2 Storey
- Year Built2019
- Price$ 525,000
- Bedrooms6
- Full Bathrooms2
- Half Bathrooms1
- Sqr Footage1760
- Lot Size0.070569 Acres
Data Source:
Pillar 9 Technologies
Property Description
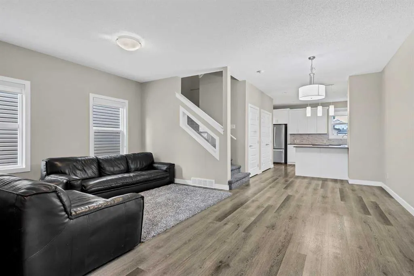
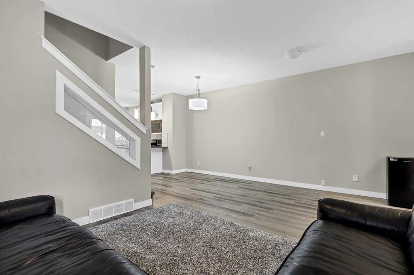
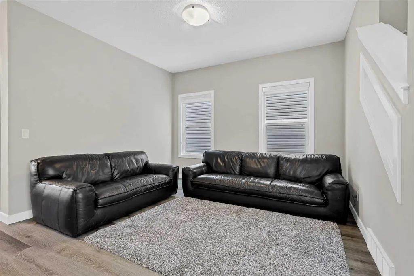
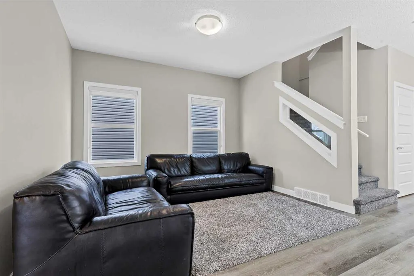
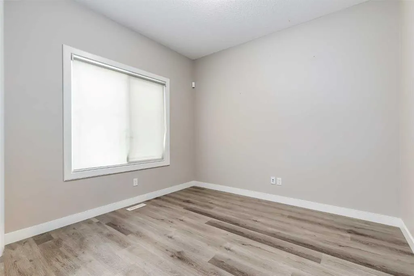
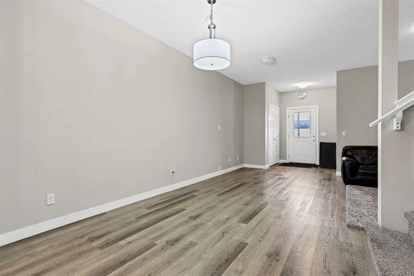
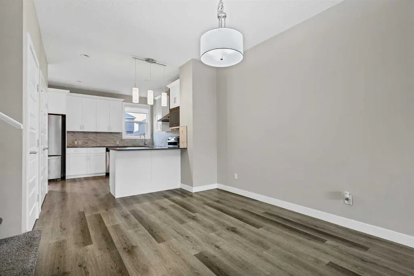
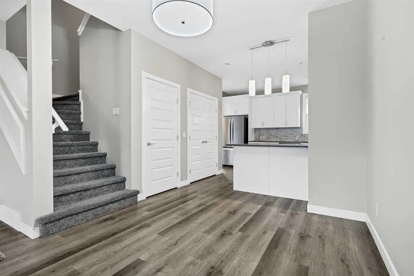
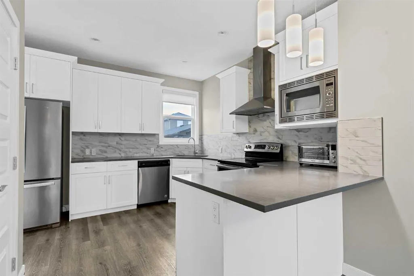
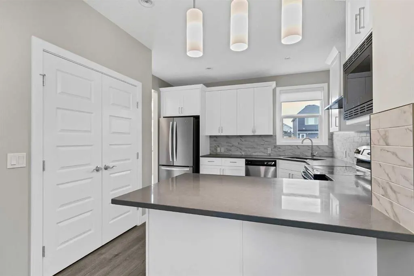
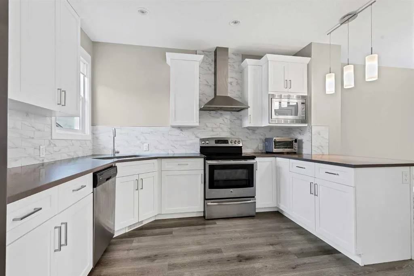
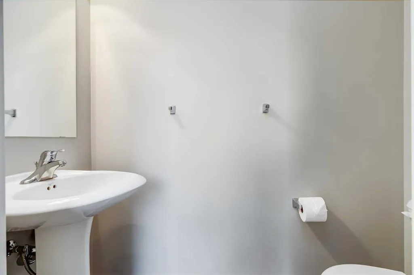
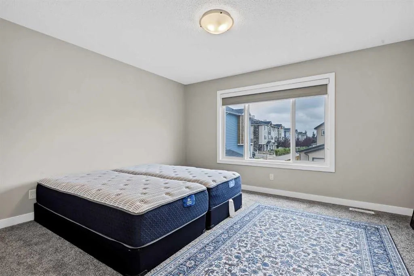
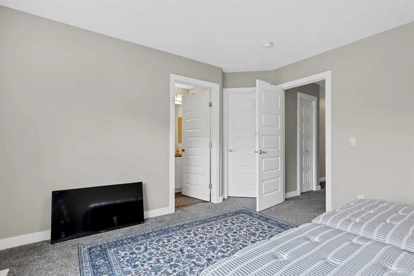
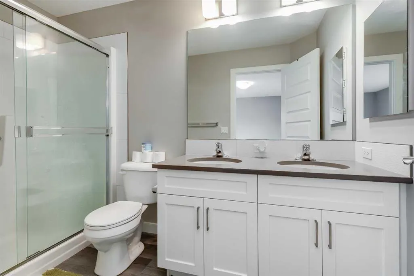
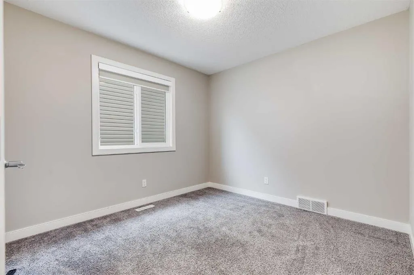
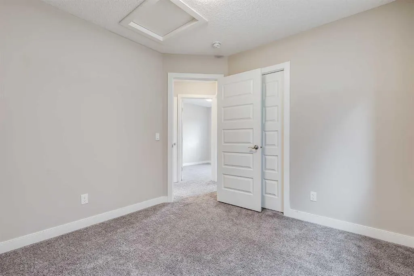
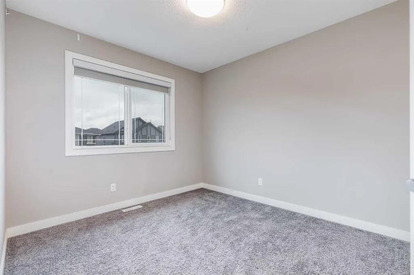
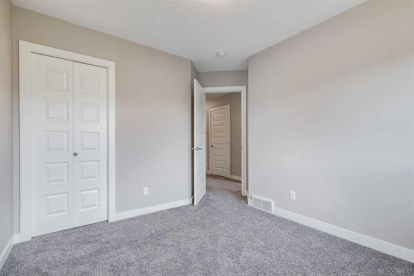
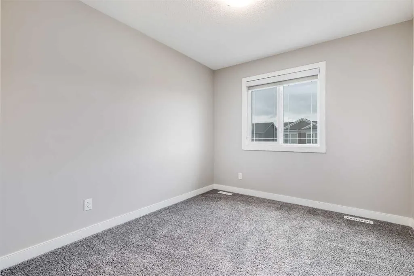
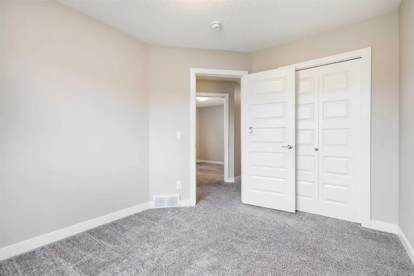
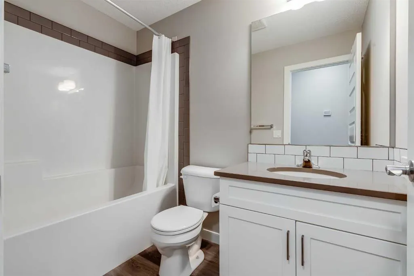
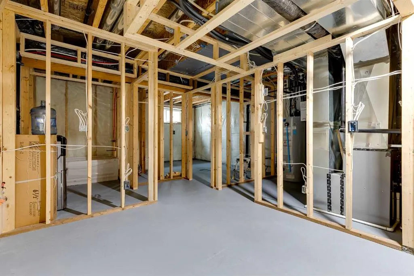
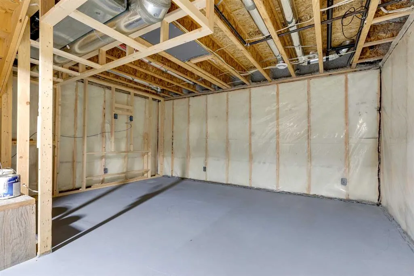
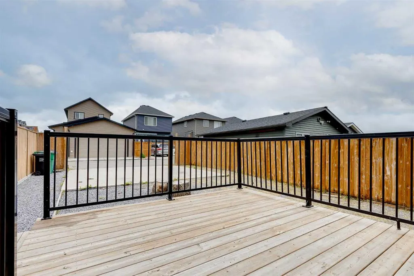
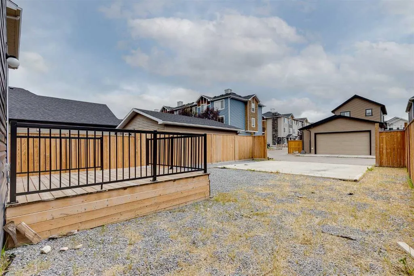
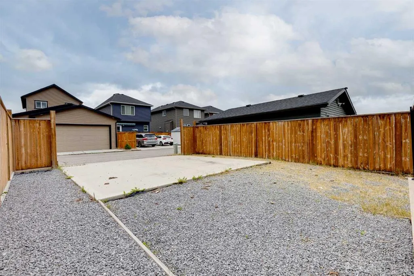
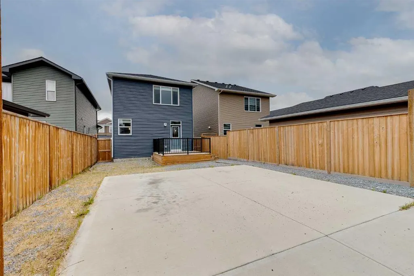
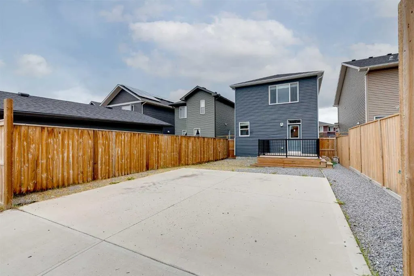
**OPEN HOUSE Sat/Sun August 22nd & 23rd 2-4pm** Welcome to nearly 1,800 Square Feet with 5 BEDROOMS ABOVE GRADE! As you enter you come to the wide open main level, complete with a main level bedroom/office and a beautiful kitchen featuring QUARTZ COUNTERS, Stainless Steel Appliances, and lots of cabinet space. Moving upstairs you'll find 4 more bedrooms up here. The primary is complete with a large WALK-IN CLOSET and EN-SUITE Bathroom. The 3 secondary bedrooms are all great size as well. Completing the upper level you have your main bathroom, and UPPER LAUNDRY room. Moving downstairs, you'll find that it is partially finished down here, with framing and electrical. Finishing this would be a great way to add easy value to the home in the future! Out back you'll find a large concrete parking pad off the paved back alley. Book your showing today!
| Price History | |
|---|---|
| 8/14/2026 | Listed $525,000 |
General Features
| Heating | Forced Air,Natural Gas |
|---|---|
| Cooling | None |
| Roof | Asphalt Shingle |
| Appliances | Dishwasher,Dryer,Electric Stove,Microwave,Range Hood,Refrigerator,Washer,Window Coverings |
| Zoning | R1-L |
| Restrictions | Utility Right Of Way |
| Year Built | 2019 |
| Architectural Style | 2 Storey |
| Community Features | Park,Playground,Schools Nearby,Sidewalks,Street Lights |
| Levels | Two |
| Property Subtype | Detached |
| Transaction Type | For Sale |
| County | Airdrie |
| Property Type | Residential |
| Subdivision Name | Ravenswood |
| Parking Total | 2 |
| Construction Materials | Stone,Vinyl Siding,Wood Frame,Wood Siding |
| Full Baths | 2 |
| Status | Active |
| City | Airdrie |
| Basement Development | Partially Finished |
| Structure Type | House |
| Standard Status | Active |
| Condo Type | Not a Condo |
| Suite | No |
Interior Features
| Interior Features | Double Vanity,No Smoking Home,Quartz Counters,Vinyl Windows,Walk-In Closet(s) |
|---|---|
| Basement | Full |
| Flooring | Carpet,Vinyl Plank |
| Basement Features | None |
| Half Baths | 1 |
| Bedrooms Above Grade | 5 |
| Rooms Above Grade | 8 |
| Ensuite | Yes |
| Total Bedrooms | 6 |
| Below Grade Finished Area | 778.66 |
| Below Grade Finished Area Unit Type | SquareFeet |
| Total Baths | 3 |
| Laundry Features | Upper Level |
| Four Piece Ensuite Bath | 1 |
| Main Level Finished Area | 862.25 |
| Main Level Finished Area Metres | 80.10 |
| Main Level Finished Area SF | 862.25 |
| Main Level Finished Area Srch Sq | 862.25 |
| Main Level Areas | SquareFeet |
Exterior Features
| Exterior Features | None |
|---|---|
| Lot Features | Back Lane,Landscaped,Level,Paved |
| Fencing | None |
| Inclusions | N/A |
| Parking Features | Parking Pad |
| Frontage Length | 8.54M 28`0 |
| Foundation | Poured Concrete |
| Lot Size Acres | 0.07 |
| Lot Size Square Feet | 3074 |
| Frontage Ft | 28.02 |
| Patio And Porch Features | Deck |
Amenities
- Foreclosure
- Views
- Short Sale
- New Construction
- Adult 55+
- Lease To Own
- No Strata Fees
- Furnished
- Primary On Main
- Air Conditioning
- Seller Finance
- Green
- Fixer Upper
- Horse
- Golf
- Fireplace
- Deck
- Garage
- Basement
- Pool
Property vs Single Family Average in T4A 0W5
Price
Year Built
Visits
In The Neighbourhood
Just Listed
Airdrie
$ 599,900
1200 Ravenswood Drive Se
Airdrie, AB T4A0G7
- Type
- Single Family
- Size
- 1,806 SqFt
- Rooms
- 4 Beds + 3 Baths
Grand Realty
Airdrie
$ 539,000
74 Ravenswynd Rise Se
Airdrie, AB T4A0J9
- Type
- Single Family
- Size
- 1,423 SqFt
- Rooms
- 4 Beds + 3.5 Baths
CIR Realty
Views
Airdrie
$ 789,900
1532 Ravensmoor Way Se
Airdrie, AB T4A0V9
- Type
- Single Family
- Size
- 2,469 SqFt
- Rooms
- 5 Beds + 3.5 Baths
Real Broker
Golf Course
Airdrie
$ 595,000
2449 Ravenswood View Se
Airdrie, AB T4A0J0
- Type
- Single Family
- Size
- 1,485 SqFt
- Rooms
- 4 Beds + 3.5 Baths
RE/MAX Complete Realty
Airdrie
$ 719,900
2620 Ravenslea Gardens Se
Airdrie, AB T4A0T2
- Type
- Single Family
- Size
- 2,271 SqFt
- Rooms
- 5 Beds + 3.5 Baths
MaxWell Gold
Reduced
Airdrie
$ 715,000
2632 Ravenslea Gardens Se
Airdrie, AB T4A0T2
- Type
- Single Family
- Size
- 2,247 SqFt
- Rooms
- 3 Beds + 3.5 Baths
Real Broker
Reduced
Airdrie
$ 829,900
2177 Ravensdun Crescent Se
Airdrie, AB T4A3K3
- Type
- Single Family
- Size
- 2,662 SqFt
- Rooms
- 6 Beds + 3.5 Baths
URBAN-REALTY.ca
Reduced
Airdrie
$ 499,900
44 Ravenslea Crescent Se
Airdrie, AB T4A0H3
- Type
- Single Family
- Size
- 1,051 SqFt
- Rooms
- 3 Beds + 2 Baths
CIR Realty
 Data is supplied by Pillar 9™ MLS® System. Pillar 9™ is the owner of the copyright in its MLS® System. Data is deemed reliable but is not guaranteed accurate by Pillar 9™. The trademarks MLS®, Multiple Listing Service® and the associated logos are owned by The Canadian Real Estate Association (CREA) and identify the quality of services provided by real estate professionals who are members of CREA. Used under license.
 All information deemed reliable but not guaranteed. All properties are subject to prior sale, change or withdrawal. Neither listing broker(s) or information provider(s) shall be responsible for any typographical errors, misinformation, misprints and shall be held totally harmless. Listing(s) information is provided for consumer's personal, non-commercial use and may not be used for any purpose other than to identify prospective properties consumers may be interested in purchasing. The data relating