


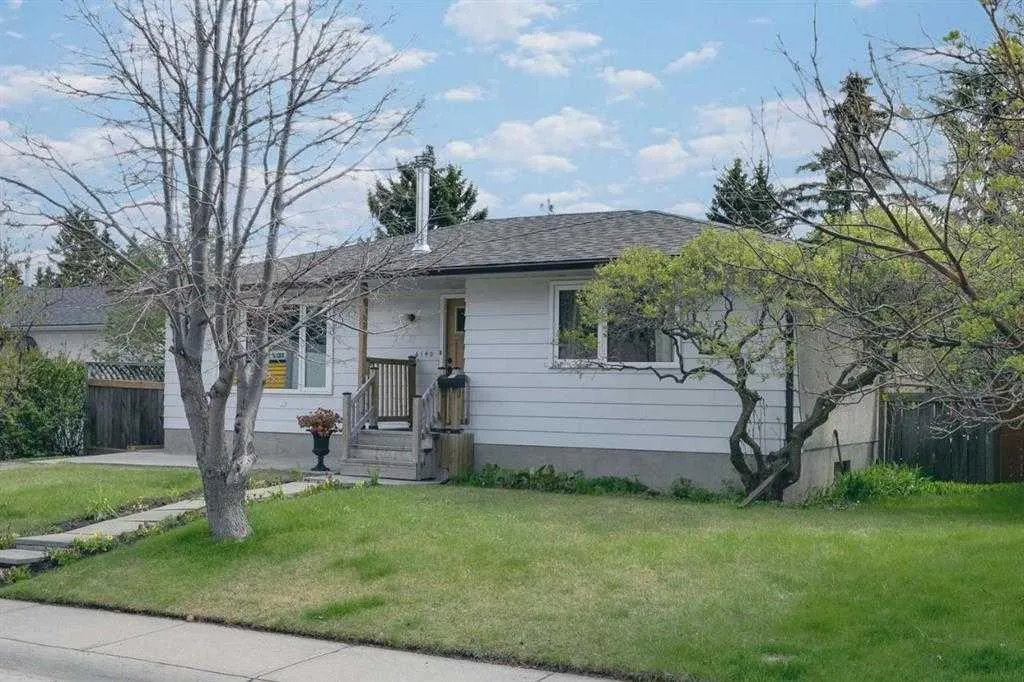
Address
6140 Dalmarnock Crescent Nw, Calgary, AB
Price
$ 735,000
Property Attributes
- ID#A2320957
- TypeSingle Family
- Listing Status Active
- CityCalgary
- AreaCAL Zone NW
- NeighbourhoodDalhousie
- Postal CodeT3A 1H2
- StyleBungalow
- Year Built1969
- Price$ 735,000
- Bedrooms4
- Full Bathrooms2
- Half Bathrooms0
- Sqr Footage1124
- Lot Size0.138613 Acres
Data Source:
Pillar 9 Technologies
Property Description
Immaculate & charming, 3 & 1 bedroom, 2 bath, 1123 sq. ft. bungalow situated on a quiet street adjacent to a park with a sunny south back yard featuring original hardwood floors throughout the main floor. Good sized living room with cozy woodburning fireplace open to a charming dining room. The family sized kitchen with white cabinetry & a removable island has a sink overlooking the private back yard & has plenty of room for a breakfast nook. There are 3 good sized bedrooms on the main floor including a king sized master. The main bath is a 4pc with tub & shower. There is a separate entrance to the lower level which includes a 3 pc bath, huge family room, large master with walk-in closet, a spacious pantry & laundry/mechanical room. The backyard features a newer low maintenance deck. This home has been well maintained & updated over the years. Exceptional location close to parks, schools, shopping & transit, including the highly regarded Sir Winston Churchill High School, just minutes away. Currently tenant-occupied by a reliable long-term tenant who would be happy to stay, making this an attractive opportunity for investors seeking immediate rental income.
| Price History | |
|---|---|
| 6/14/2026 | Listed $750,000 |
| 8/5/2026 | 2$735,000 |
General Features
| Heating | Fireplace(s),Forced Air |
|---|---|
| Cooling | None |
| Roof | Asphalt Shingle |
| Appliances | Dryer,Electric Stove,Range Hood,Refrigerator,Washer |
| Zoning | R-C1 |
| Restrictions | None Known |
| Year Built | 1969 |
| Architectural Style | Bungalow |
| Community Features | Park,Playground,Schools Nearby,Shopping Nearby,Sidewalks,Street Lights |
| Levels | One |
| Property Subtype | Detached |
| Transaction Type | For Sale |
| County | Calgary |
| Property Type | Residential |
| Subdivision Name | Dalhousie |
| Parking Total | 1 |
| Construction Materials | Brick,Concrete,Stucco,Wood Frame |
| District | CAL Zone NW |
| Full Baths | 2 |
| Status | Active |
| City | Calgary |
| Basement Development | Finished |
| Structure Type | House |
| Standard Status | Active |
| Condo Type | Not a Condo |
| Suite | No |
Interior Features
| Interior Features | Kitchen Island |
|---|---|
| Basement | Full |
| Flooring | Ceramic Tile,Hardwood,Linoleum |
| Fireplace Features | Wood Burning |
| Fireplaces Total | 1 |
| Basement Features | Separate/Exterior Entry |
| Bedrooms Above Grade | 3 |
| Rooms Above Grade | 8 |
| Total Bedrooms | 4 |
| Below Grade Finished Area Unit Type | SquareFeet |
| Total Baths | 2 |
| Laundry Features | In Basement |
| Main Level Areas | SquareFeet |
Exterior Features
| Exterior Features | Barbecue,Private Yard |
|---|---|
| Lot Features | Back Lane,Back Yard,Fruit Trees/Shrub(s),Landscaped |
| Fencing | Fenced |
| Inclusions | 2 Extra Fridges in the basement |
| Parking Features | Driveway,Parking Pad |
| Frontage Length | 16.76M 55`0 |
| Foundation | Poured Concrete |
| Lot Size Acres | 0.14 |
| Lot Size Square Feet | 6038 |
| Frontage Ft | 55.00 |
| Patio And Porch Features | Deck |
Amenities
- Foreclosure
- Views
- Short Sale
- New Construction
- Adult 55+
- Lease To Own
- No Strata Fees
- Furnished
- Primary On Main
- Air Conditioning
- Seller Finance
- Green
- Fixer Upper
- Horse
- Golf
- Fireplace
- Deck
- Garage
- Basement
- Pool
Property vs Single Family Average in T3A 1H2
Price
Year Built
Visits
In The Neighbourhood
Open House
Calgary
$ 919,000
106 Dalgleish Bay Nw
Calgary, AB T3A1K8
- Type
- Single Family
- Size
- 1,840 SqFt
- Rooms
- 5 Beds + 2.5 Baths
CIR Realty
Calgary
$ 714,000
4408 Dalhart Road Nw
Calgary, AB T3A1b7
- Type
- Single Family
- Size
- 1,247 SqFt
- Rooms
- 5 Beds + 2.5 Baths
Calgary West Realty
Calgary
$ 599,900
6547 Dalrymple Way Nw
Calgary, AB T3A1S1
- Type
- Single Family
- Size
- 1,160 SqFt
- Rooms
- 5 Beds + 2 Baths
RE/MAX Real Estate (Mountain View)
Calgary
$ 874,900
6016 Dalcastle Crescent Nw
Calgary, AB T3A1S4
- Type
- Single Family
- Size
- 1,707 SqFt
- Rooms
- 5 Beds + 3 Baths
RE/MAX First
Golf Course
Calgary
$ 3,800,000
5812 Baroc Road Nw
Calgary, AB T3A4R5
- Type
- Single Family
- Size
- 3,473 SqFt
- Rooms
- 4 Beds + 5 Baths
Real Broker
Calgary
$ 649,900
5820 Dalmead Crescent Nw
Calgary, AB T3A1E6
- Type
- Single Family
- Size
- 1,647 SqFt
- Rooms
- 6 Beds + 3.5 Baths
RE/MAX Real Estate (Mountain View)
Open House
Calgary
$ 715,000
6008 Dalgetty Drive Nw
Calgary, AB T3A1J3
- Type
- Single Family
- Size
- 1,113 SqFt
- Rooms
- 5 Beds + 2 Baths
TREC The Real Estate Company
Reduced
Calgary
$ 679,976
16 Dalroy Crescent Nw
Calgary, AB T3A1G3
- Type
- Single Family
- Size
- 1,158 SqFt
- Rooms
- 4 Beds + 2 Baths
Real Broker
Open House
Calgary
$ 759,900
5467 Dalrymple Crescent Nw
Calgary, AB T3A1R4
- Type
- Single Family
- Size
- 1,167 SqFt
- Rooms
- 3 Beds + 1.5 Baths
CIR Realty
Views
Calgary
$ 825,000
5748 Dalmead Crescent Nw
Calgary, AB T2A1E6
- Type
- Single Family
- Size
- 1,180 SqFt
- Rooms
- 5 Beds + 3.5 Baths
MaxWell Capital Realty
Calgary
$ 749,900
5655 Dalhousie Drive Nw
Calgary, AB T3A1Y5
- Type
- Single Family
- Size
- 1,261 SqFt
- Rooms
- 5 Beds + 3 Baths
Diamond Realty & Associates Ltd
Views
Calgary
$ 1,610,000
5720 Buckboard Road Nw
Calgary, AB T3A4R3
- Type
- Single Family
- Size
- 2,962 SqFt
- Rooms
- 4 Beds + 3.5 Baths
RE/MAX Real Estate (Mountain View)
 Data is supplied by Pillar 9™ MLS® System. Pillar 9™ is the owner of the copyright in its MLS® System. Data is deemed reliable but is not guaranteed accurate by Pillar 9™. The trademarks MLS®, Multiple Listing Service® and the associated logos are owned by The Canadian Real Estate Association (CREA) and identify the quality of services provided by real estate professionals who are members of CREA. Used under license.
 All information deemed reliable but not guaranteed. All properties are subject to prior sale, change or withdrawal. Neither listing broker(s) or information provider(s) shall be responsible for any typographical errors, misinformation, misprints and shall be held totally harmless. Listing(s) information is provided for consumer's personal, non-commercial use and may not be used for any purpose other than to identify prospective properties consumers may be interested in purchasing. The data relating